Vodafone Pavilion, OMR 23
Growing Together: 1,000 sqm Brand Experience • Hamburg, Germany
@Uniplan
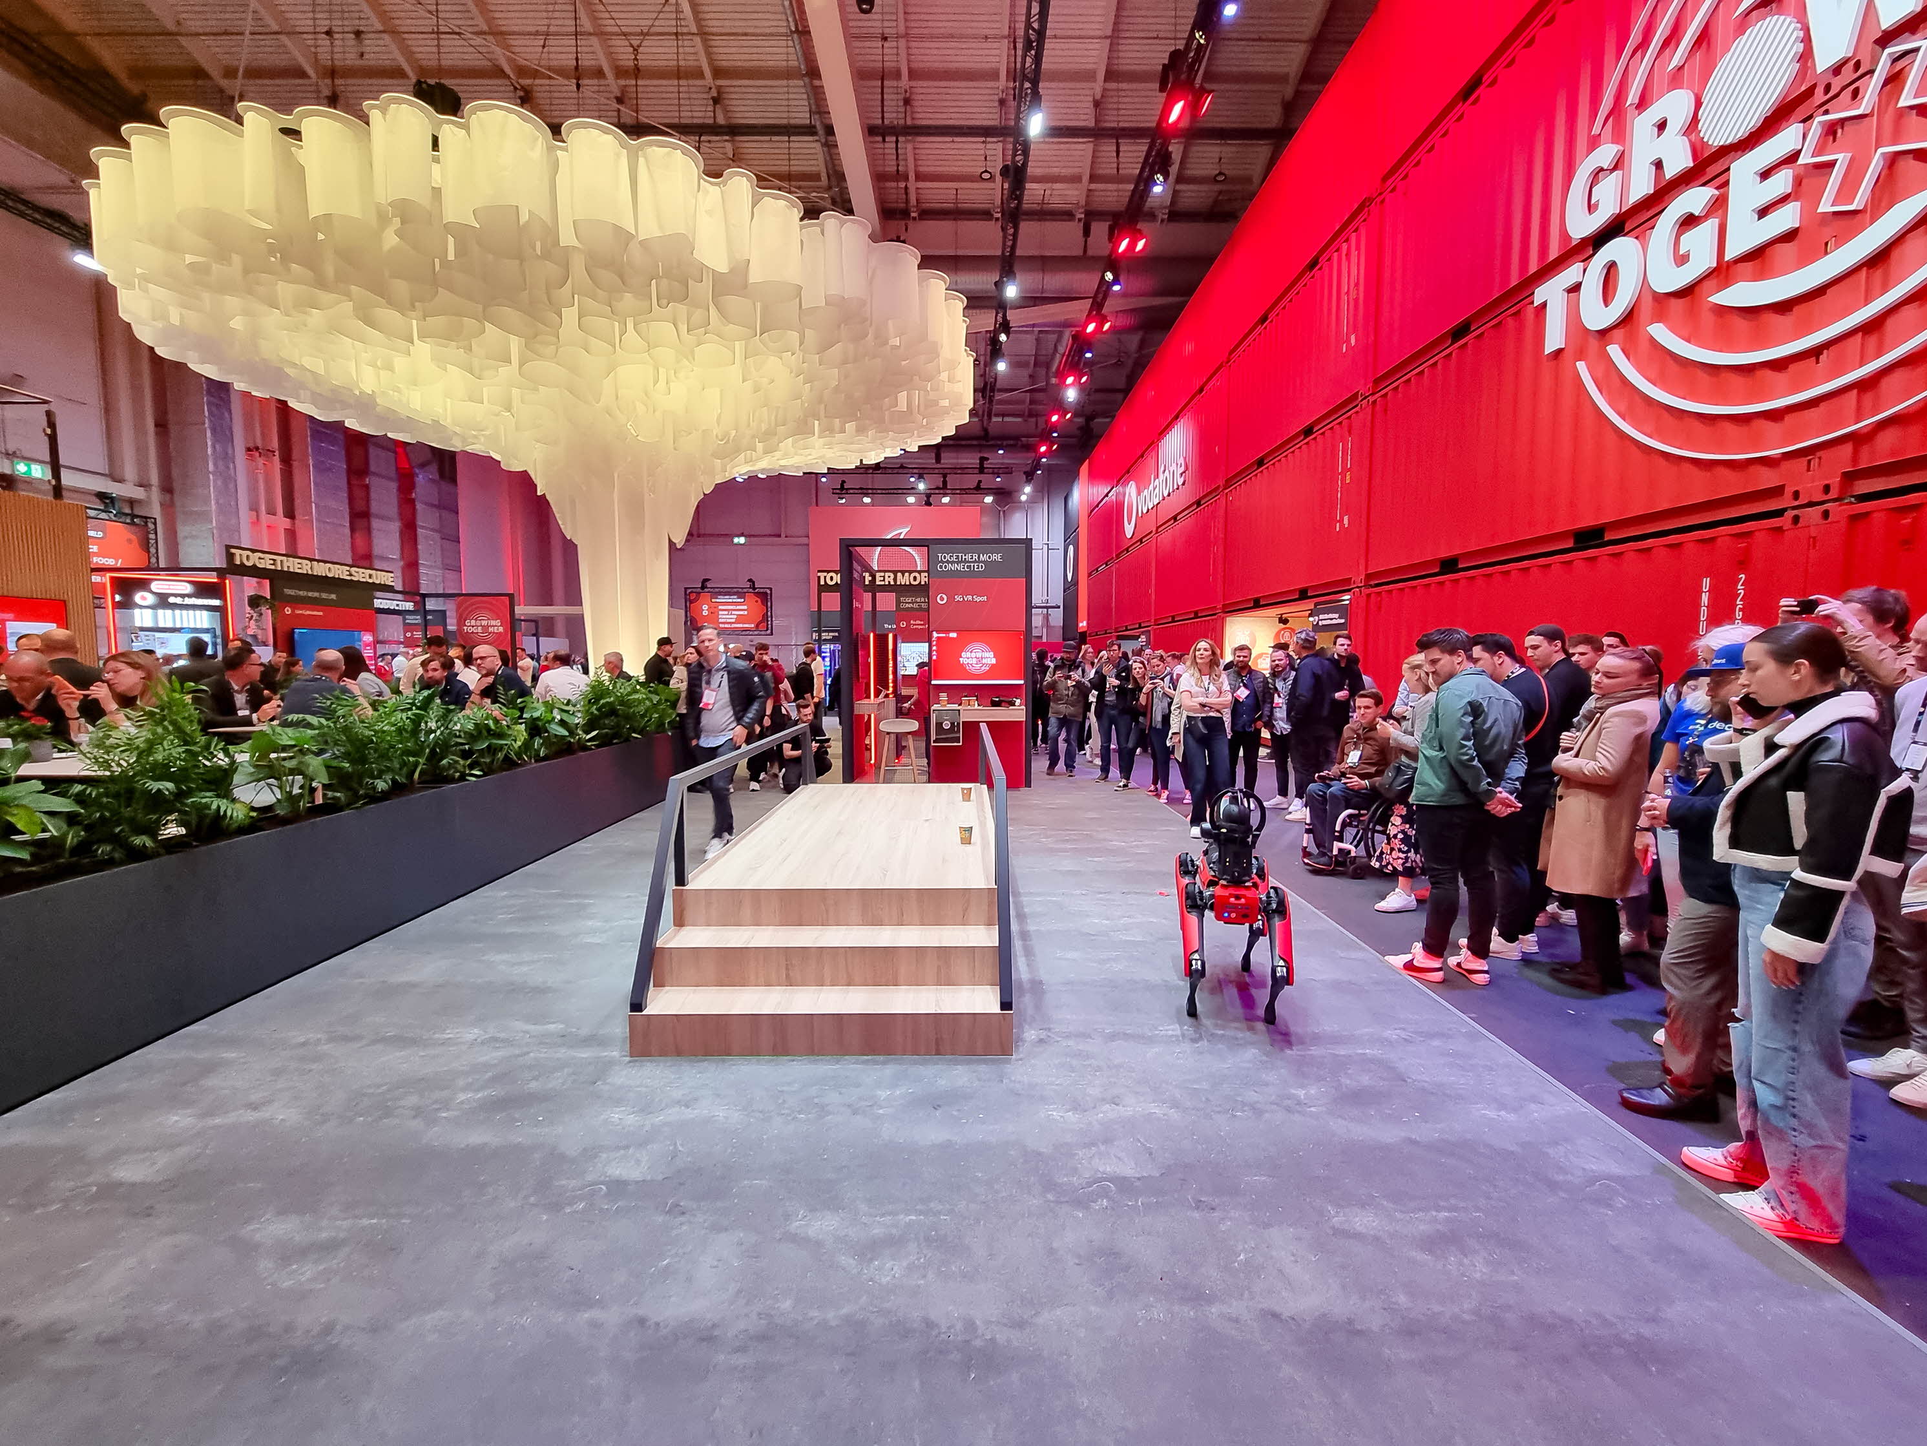
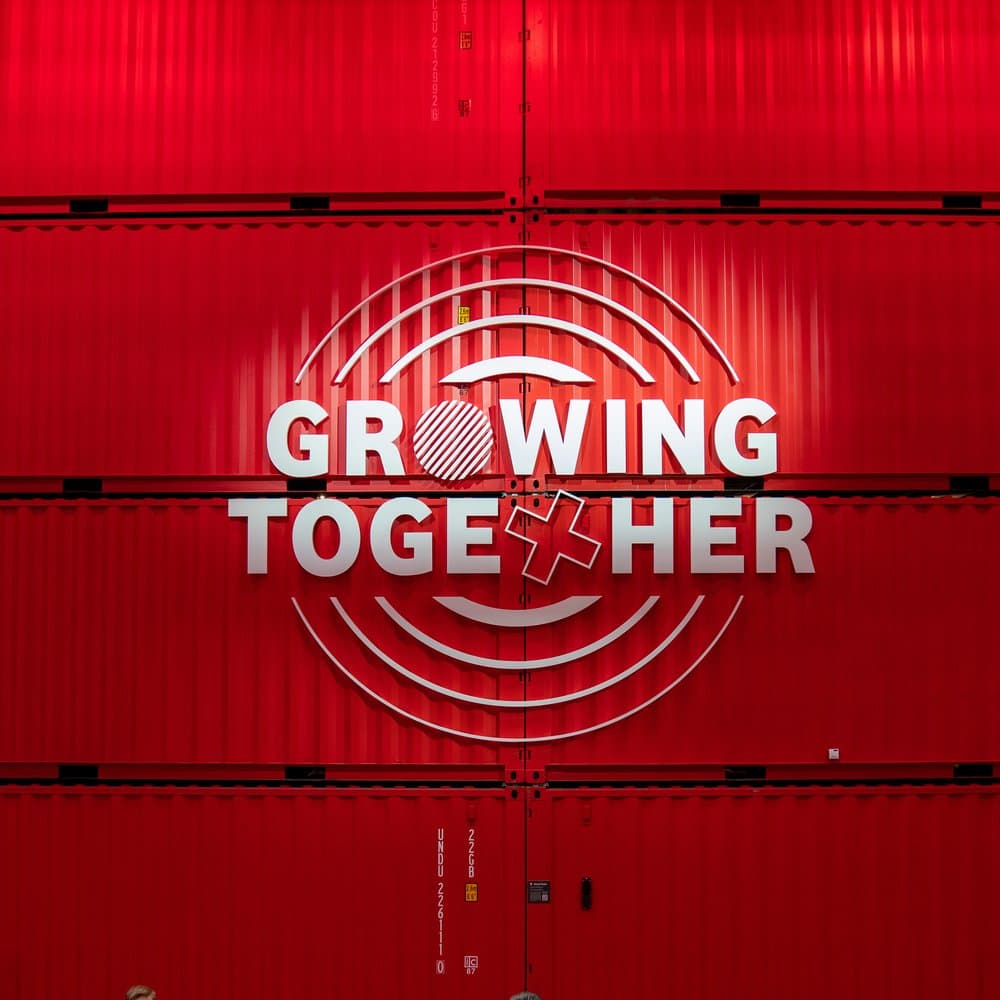
Vodafone adopted the slogan of "Growing Together" for their flagship exhibition at the OMR Festival 2023 in Hamburg. To align with this claim, a 1,000 sqm brand experience space was meticulously crafted to guide over 70,000 visitors through five theme clusters, three communication levels, and 20 product showcases under the central theme 'The New Giga'.
The spatial anchor of the pavilion was defined by monumental seven-meter-high tree sculptures featuring a 13-meter blooming foliage canopy. The form evolved directly from the iconic geometry of Vodafone’s speech mark logo—translating brand curves into volumetric, lightweight fabric architecture that created an impressive presence without feeling solid or heavy.
As Exhibition Architect & Concept Designer at Uniplan, the scope encompassed concept design, architectural planning, 3D computational form finding, scale prototyping, and technical fabrication coordination with Geo Luftwerker (fabric structures) and Aventem (rigging, lighting, and sound engineering).
Growing Together: 1,000 sqm Brand Experience
At the OMR Festival 2023 in Hamburg, Vodafone set a powerful statement with an architectural platform promoting shared growth, human connection, and technological innovation across a 1,000 sqm exhibition booth.
Vodafone Pavilion OMR 23 - Sculptural Trees & Experience
Concept & Form Finding: The Blooming Speech Mark
“We tried various designs from different complexities but the one we liked the most was evolved from the curves of Vodafone’s speech mark itself. We took the curves and made it bloom as 13 meters foliage. So, the challenge was to create a huge presence that’s not solid yet very impressive and true to scale.” — Priyank Soni, Concept Designer
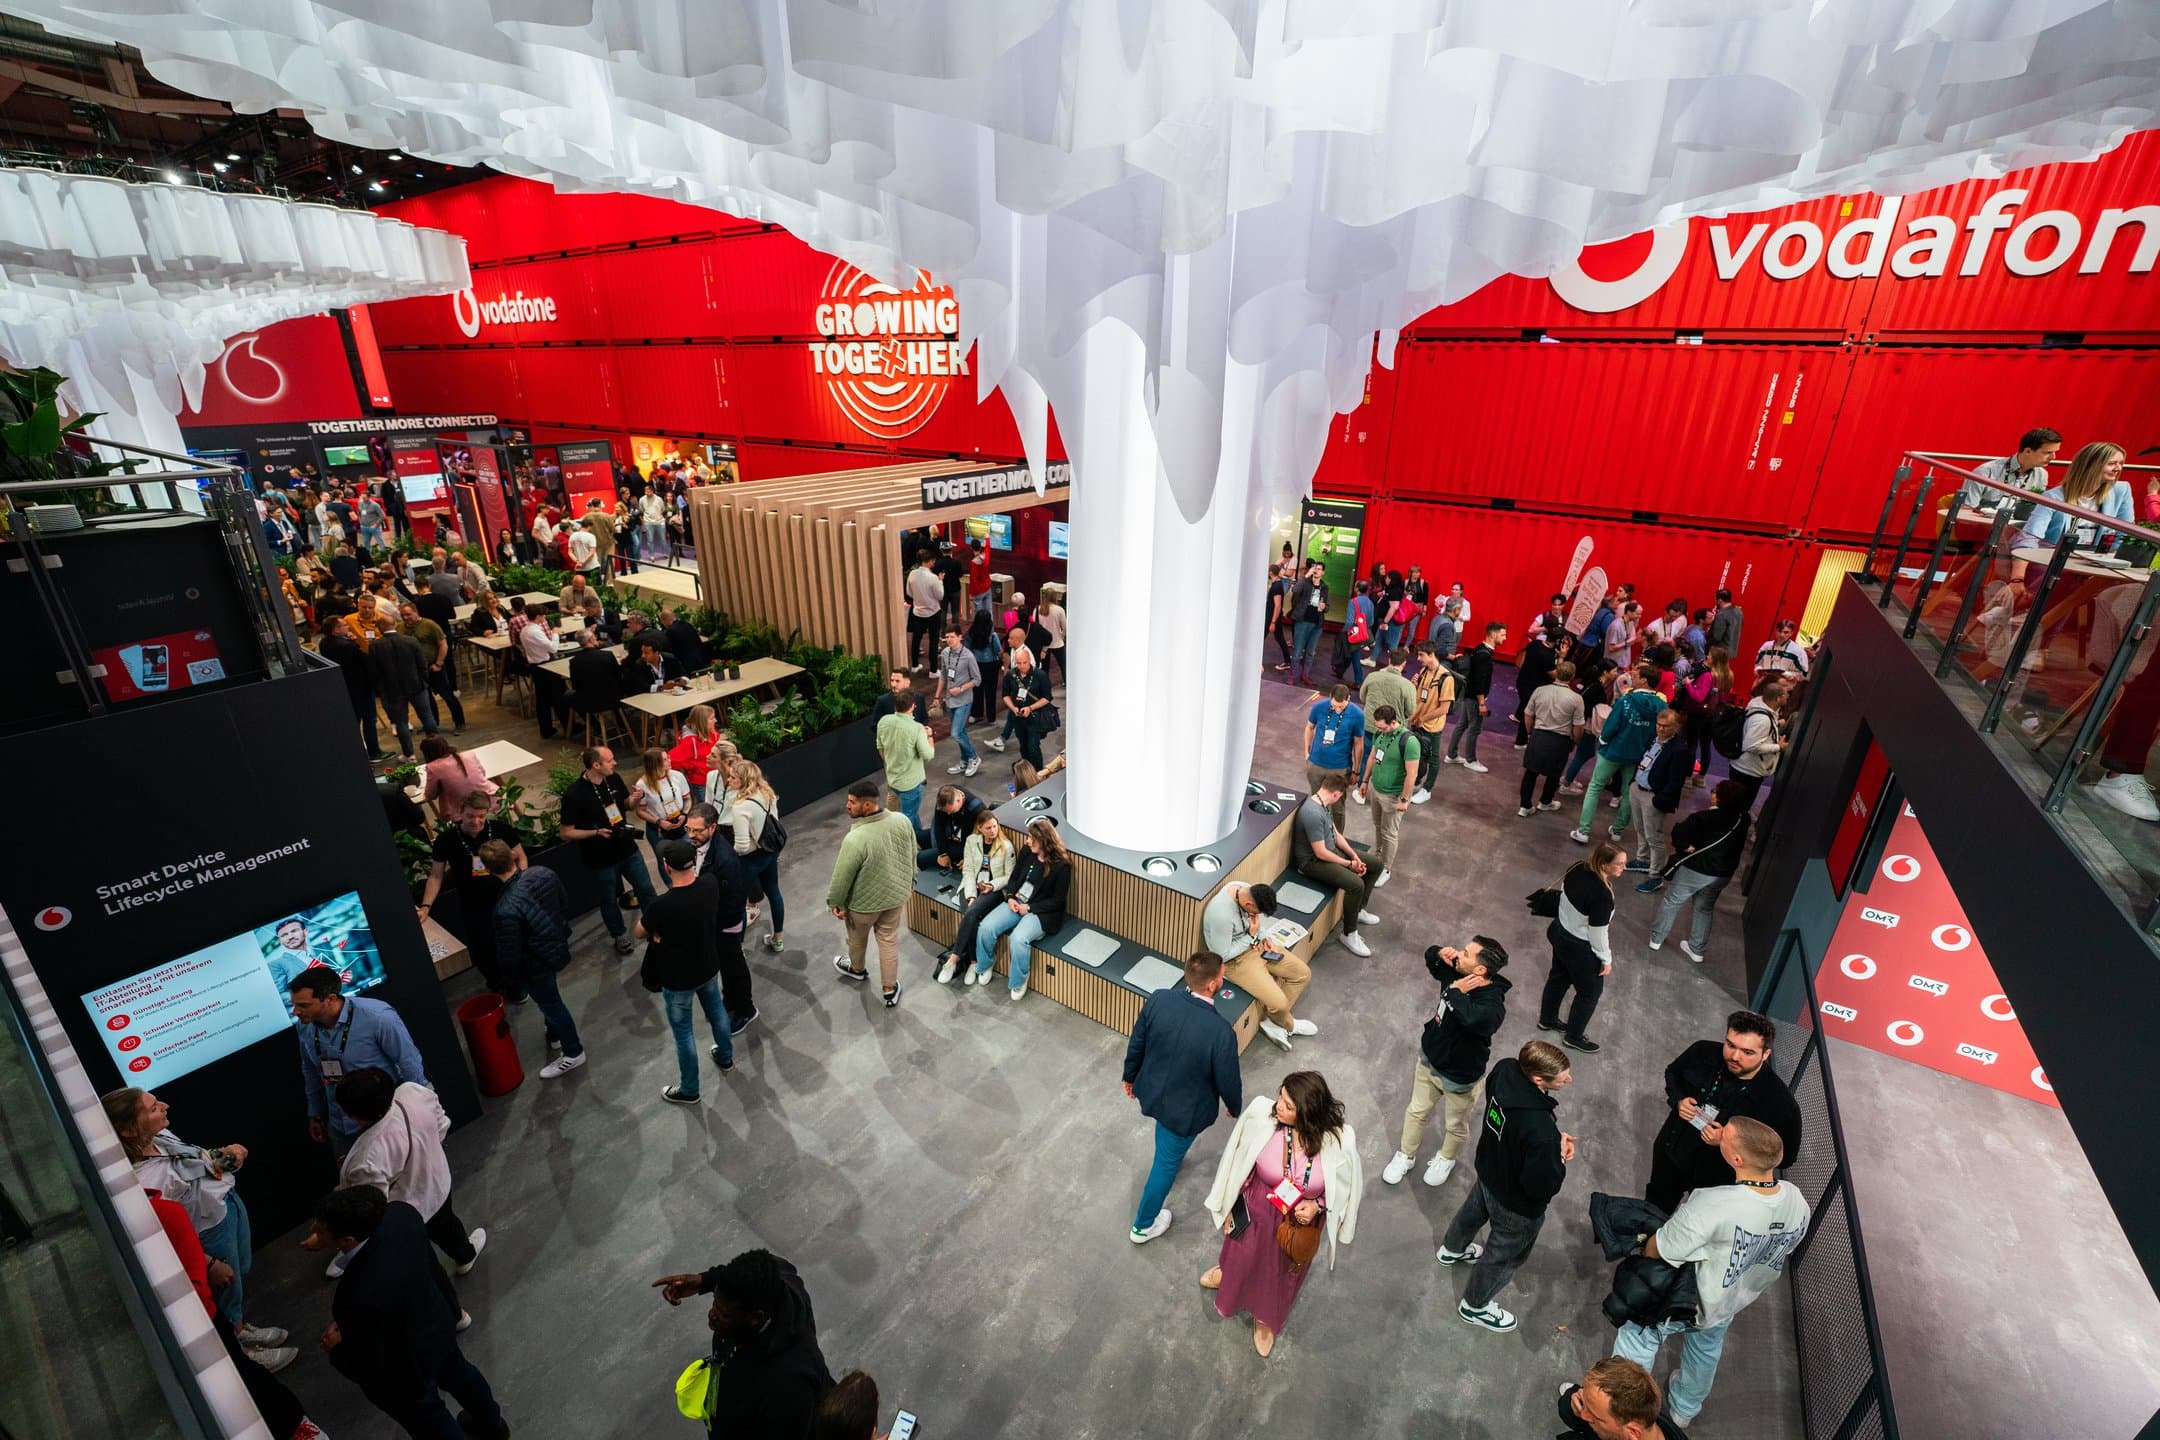
7-meter-high sculptural trees with 13-meter blooming foliage canopy
Light installations bringing the fabric canopy to life
Stakeholder Collaboration & Involvement Matrix
Multi-stakeholder collaboration matrix uniting Vodafone, Exhibition & Planning (Project Management, Communication Design, Technical PMs, Carpentry Team, Exhibition Architect @Uniplan), and Interactive Trees realization (Creative Director, Exhibition Architect, Geo Luftwerker Fabricators, Aventem Rigging/Light/Sound).

Involvement Matrix: Exhibition Architect, Creative Director, Geo Luftwerker & Aventem
Architectural Zoning & 3D Spatial Planning
Five theme clusters and three experience levels guided over 70,000 OMR attendees through the pavilion, creating intuitive pathways between the 20 product showcases and central communal lounges under the tree canopy.
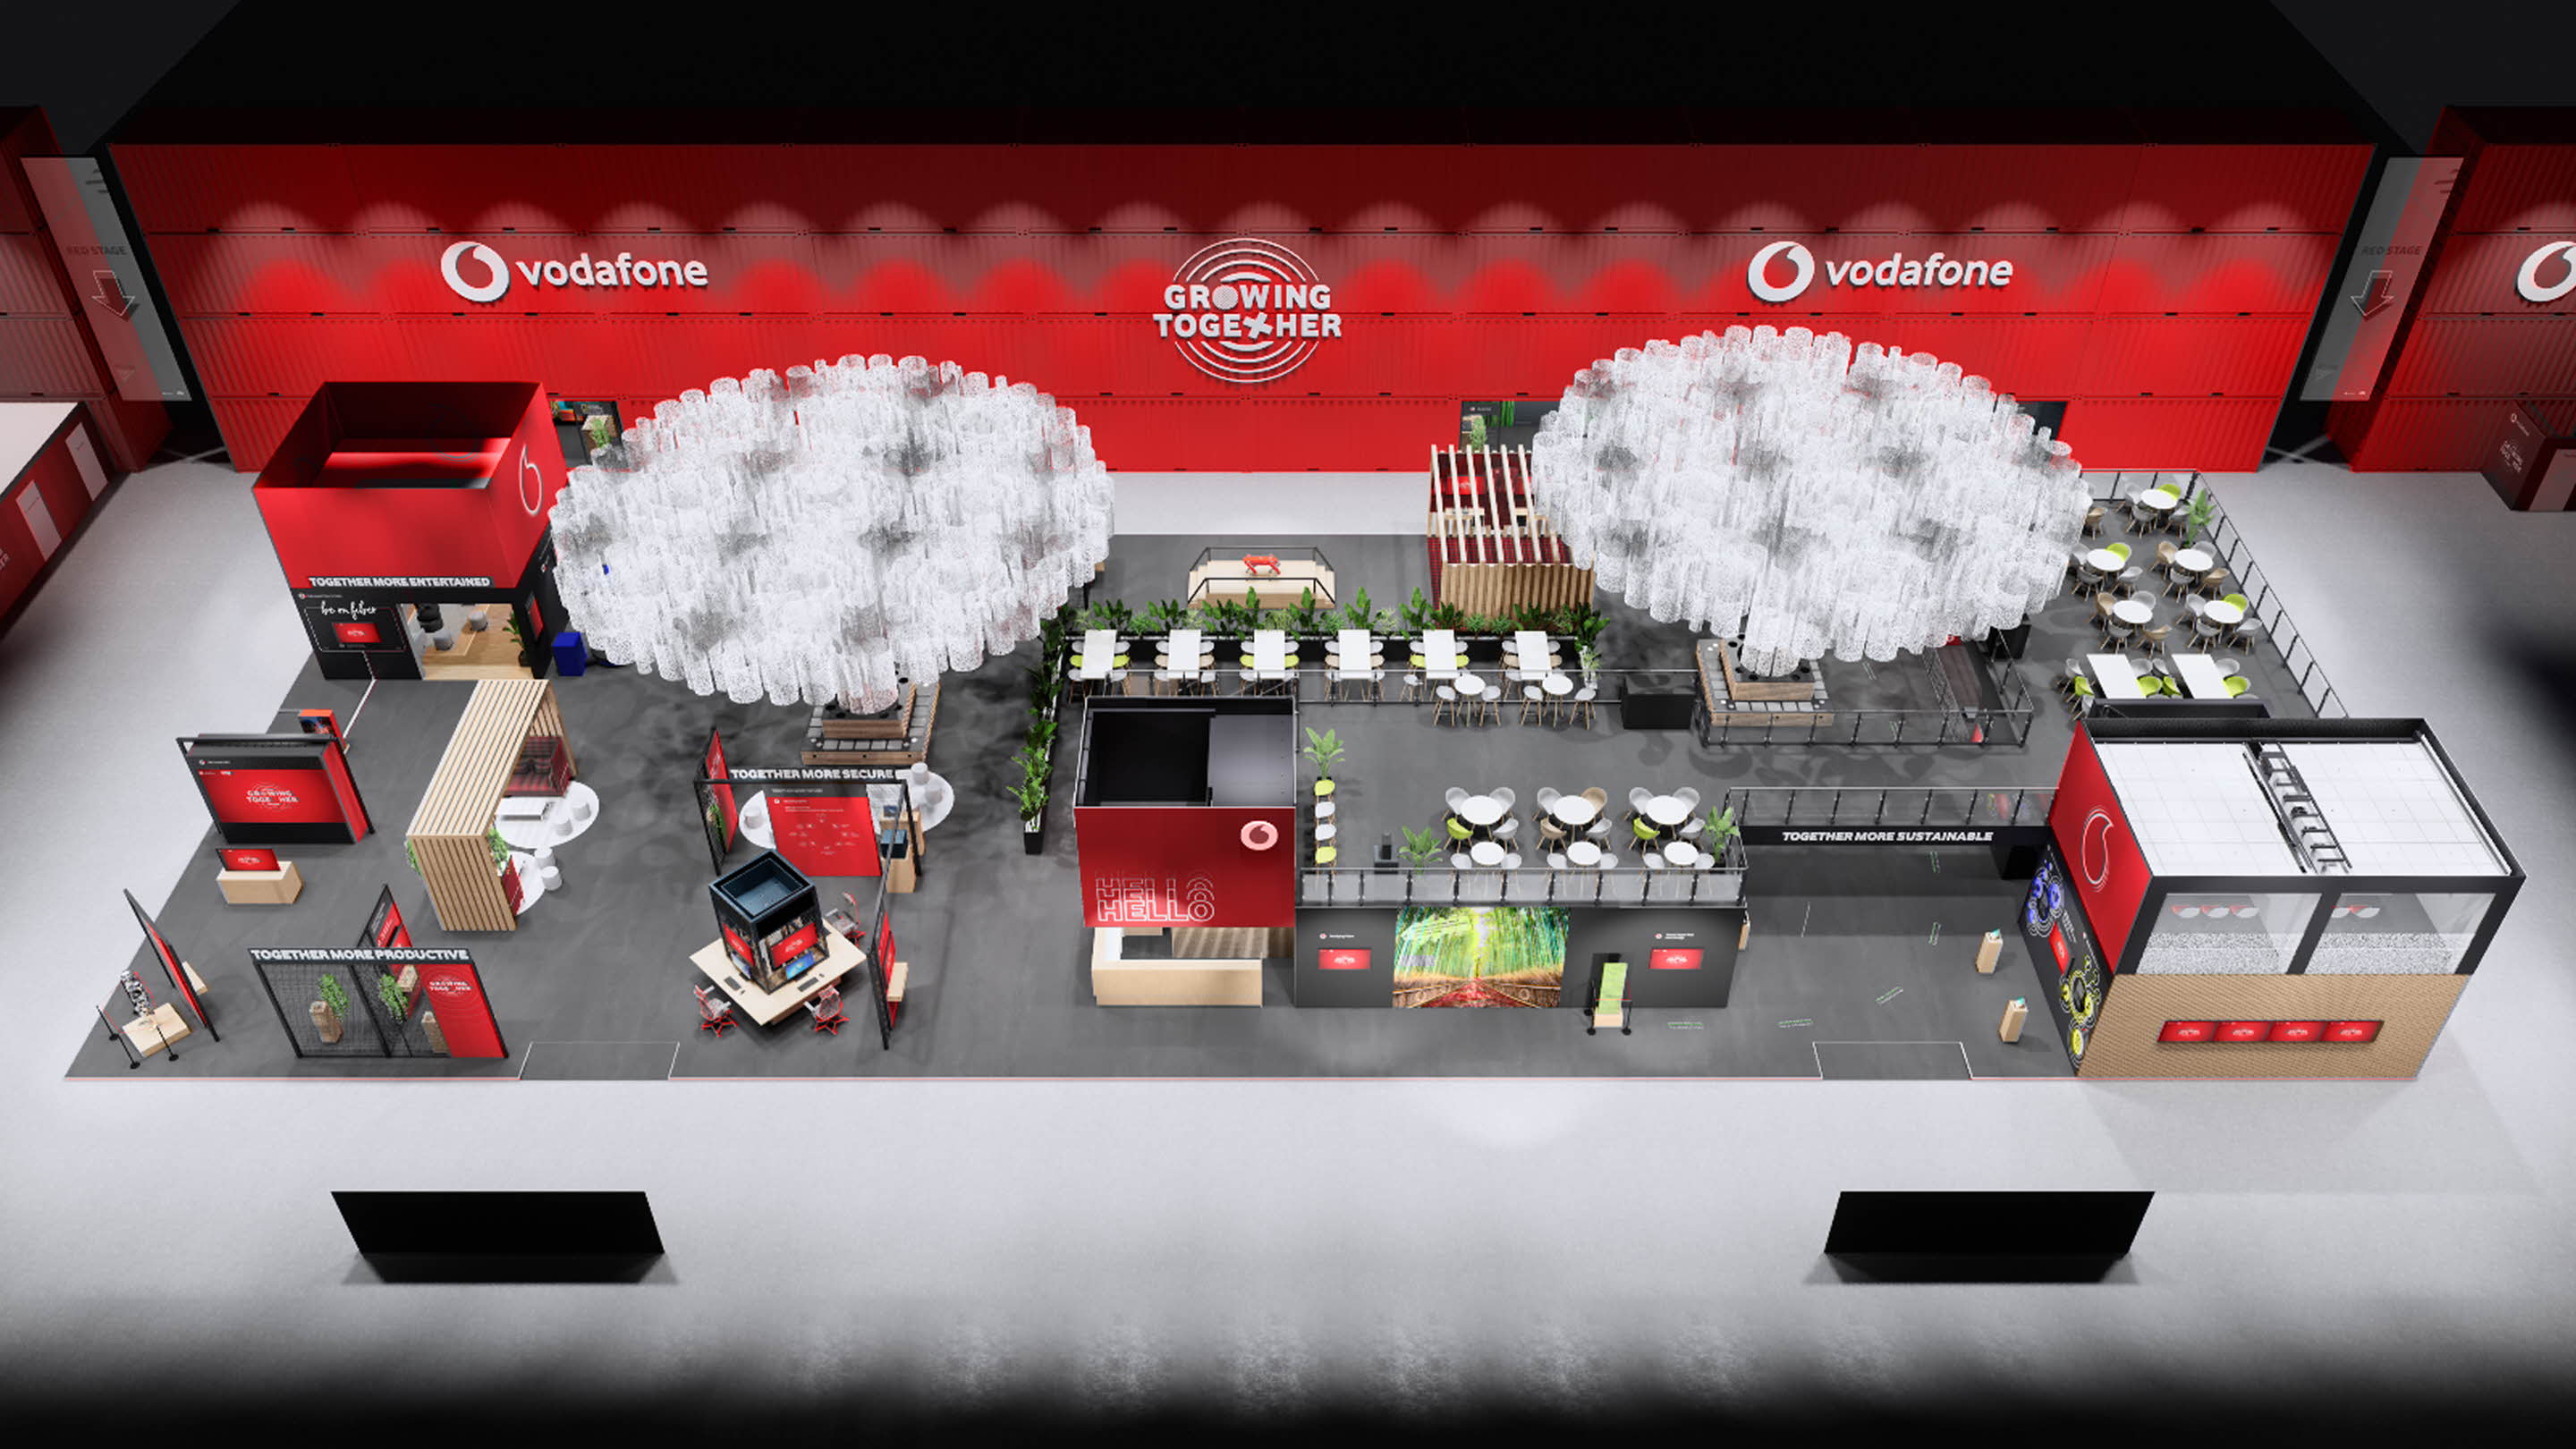
3D architectural master rendering of the entire 1,000 sqm pavilion layout
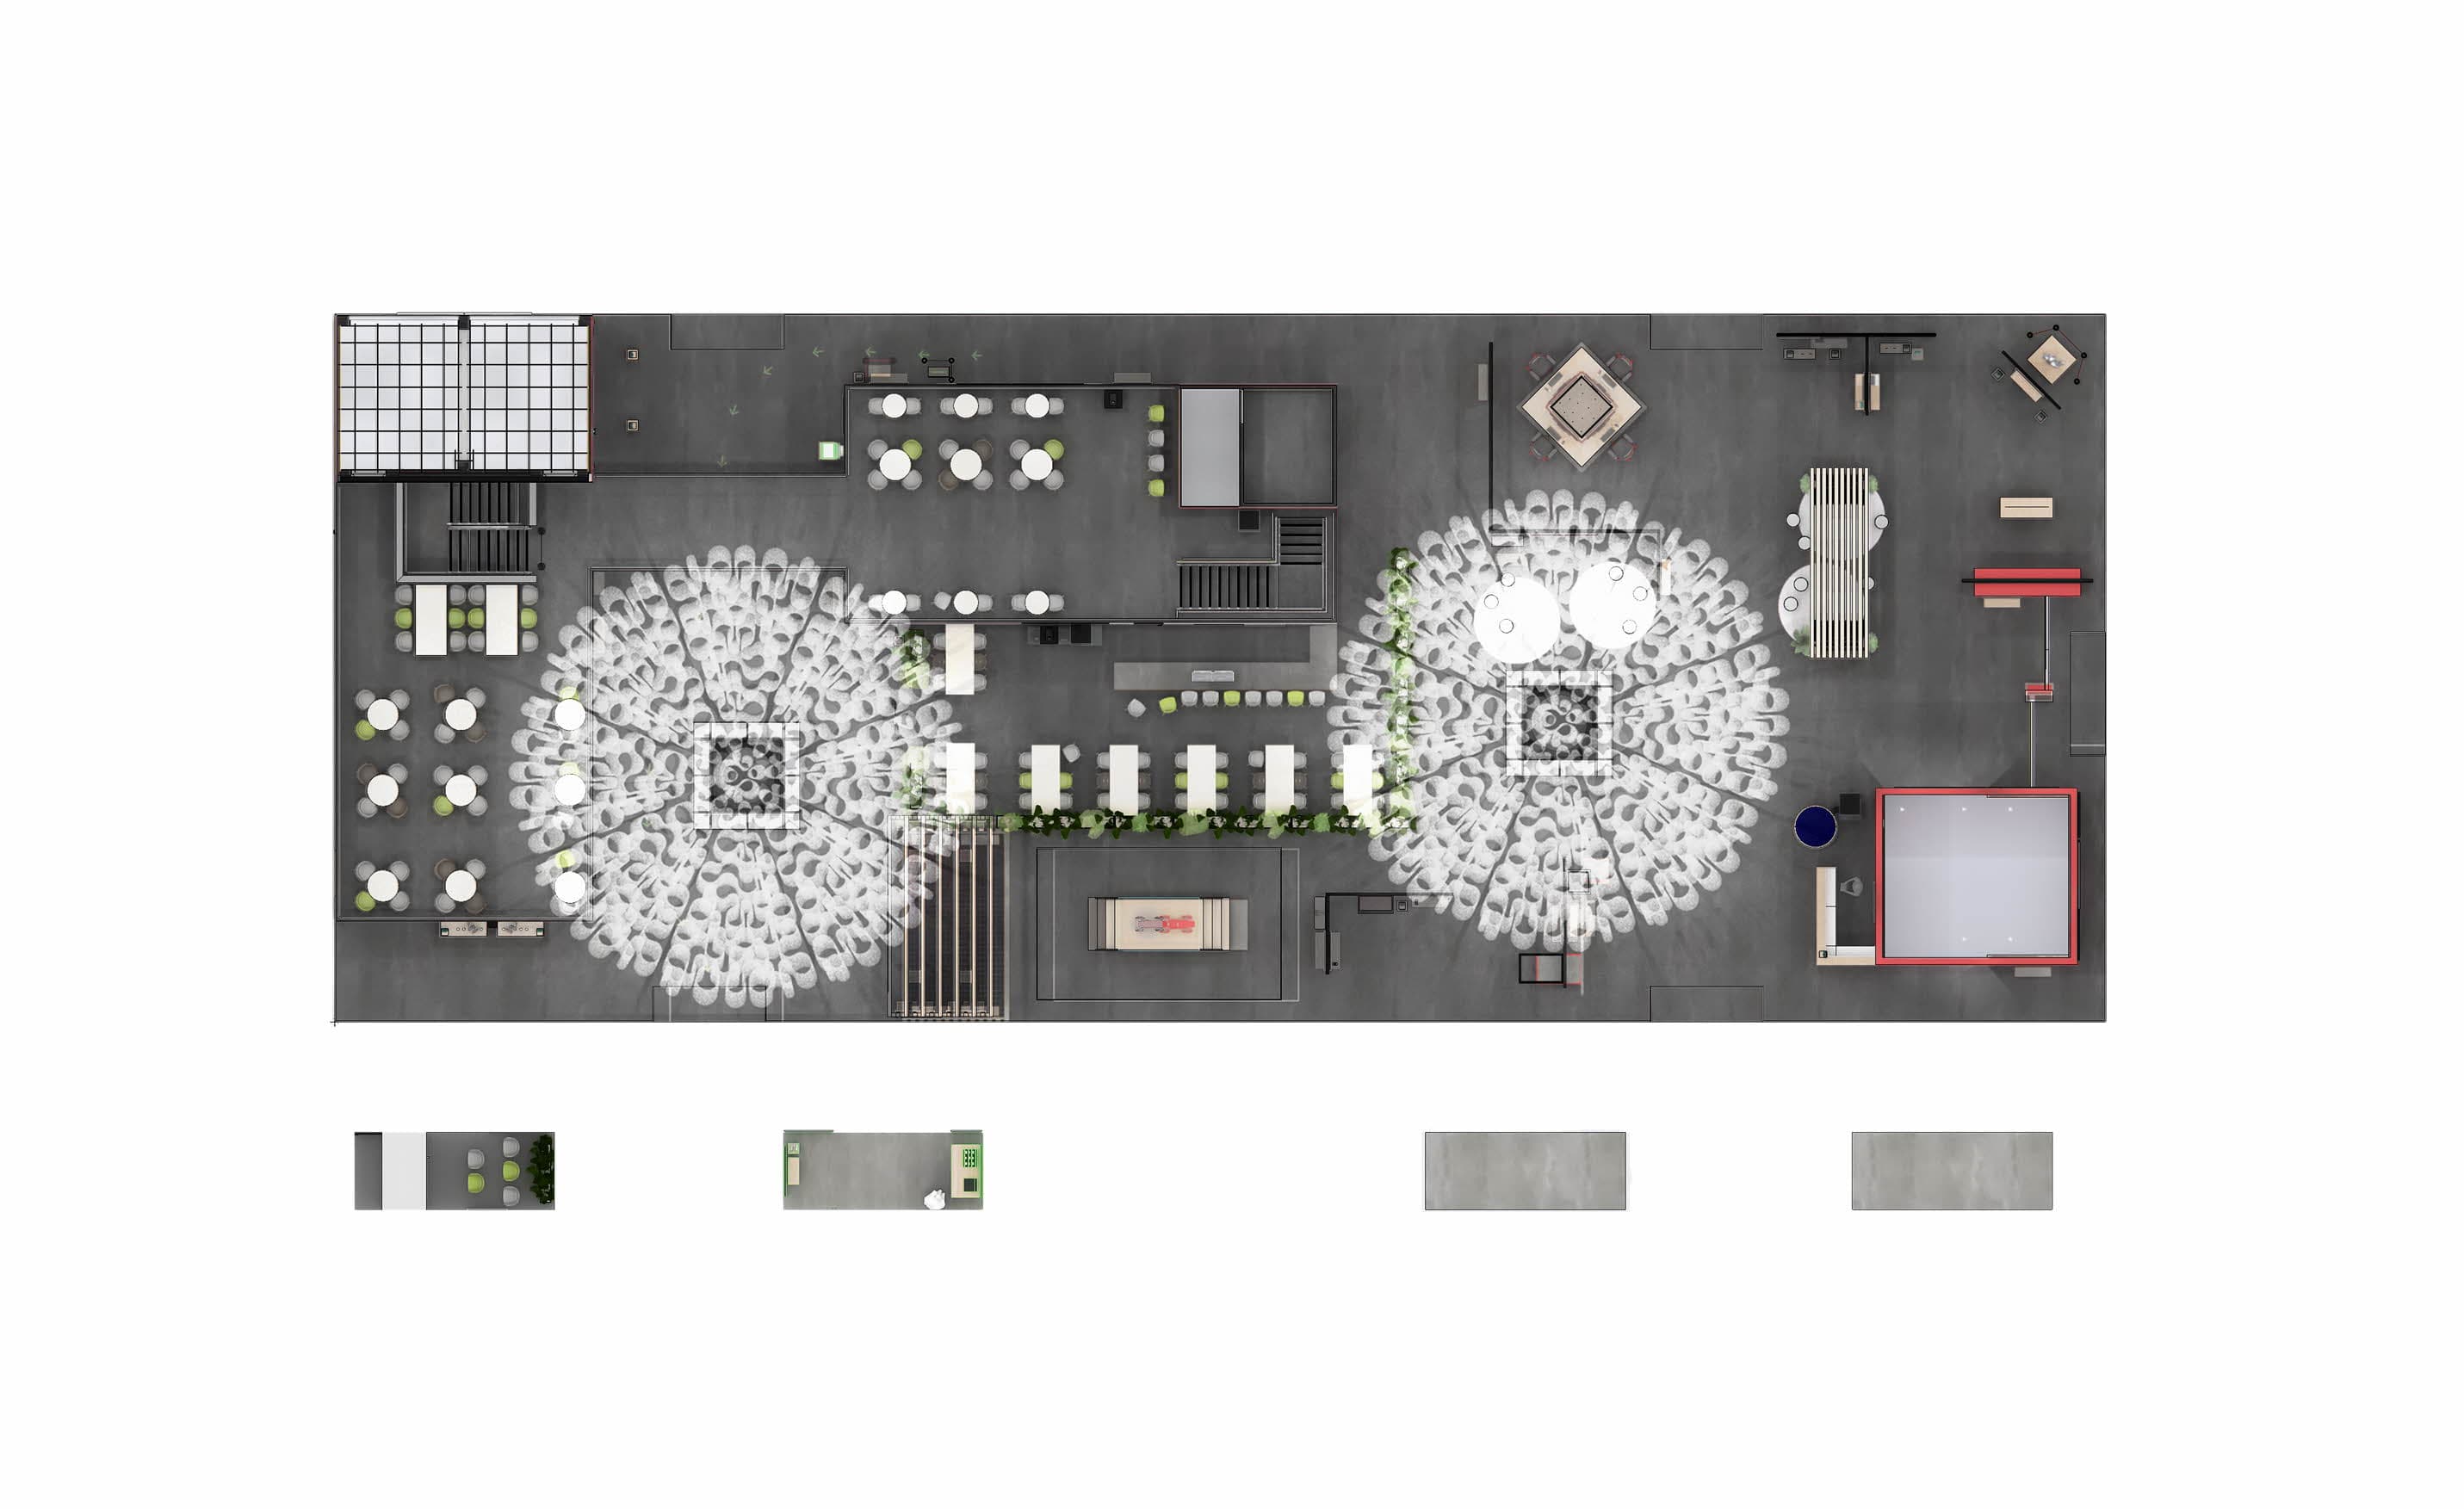
Architectural floor plan and spatial zoning across 1,000 sqm
Fabrication Engineering & Light Choreography
Through rigorous 3D modeling and structural testing, the delicate tree forms were engineered with custom tensioned fabric membranes by Geo Luftwerker and equipped with integrated lighting and audio rigging by Aventem.
Structural tree trunk and tensioned membrane engineering
Integrated dynamic lighting and warm brand color gradient
Realized Spatial Experience & Live Demonstration
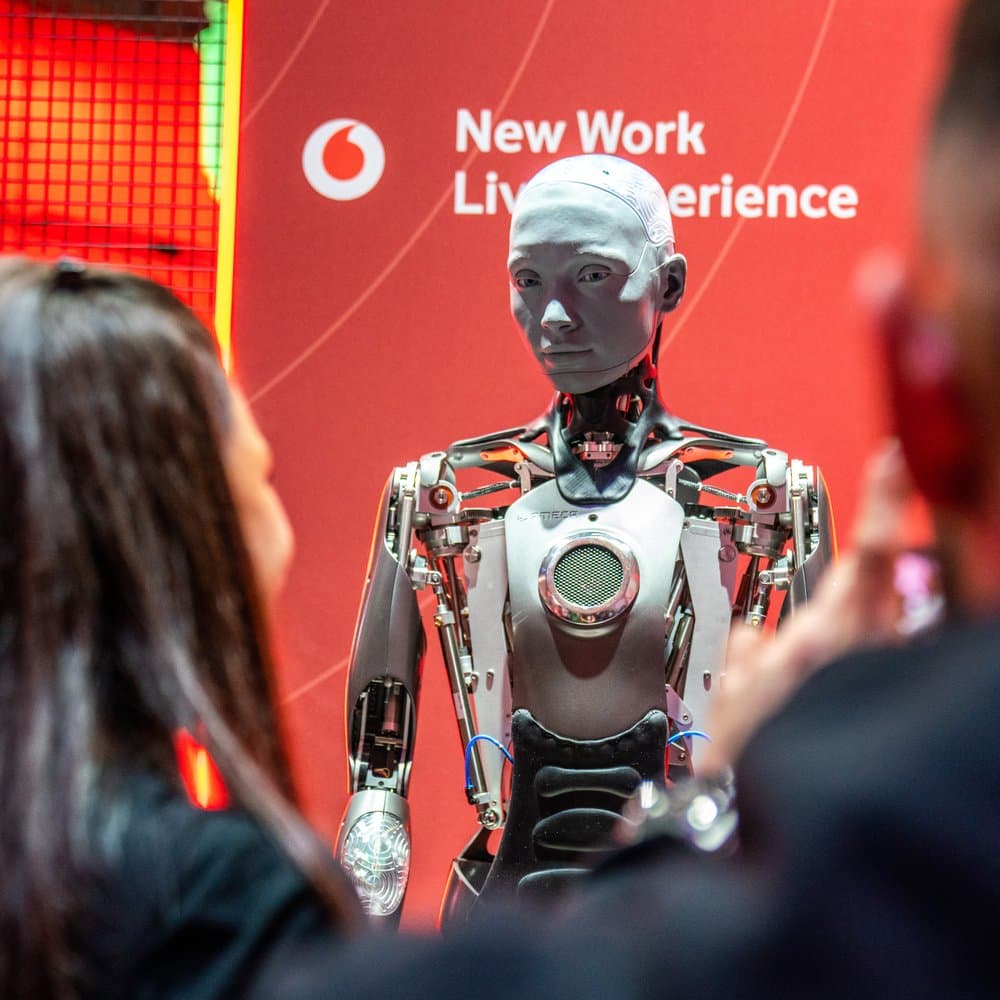
Over two festival days, the pavilion created a welcoming and vibrant atmosphere where guests gathered, networked, and explored Vodafone’s digital ecosystem alongside live robotics demonstrations.
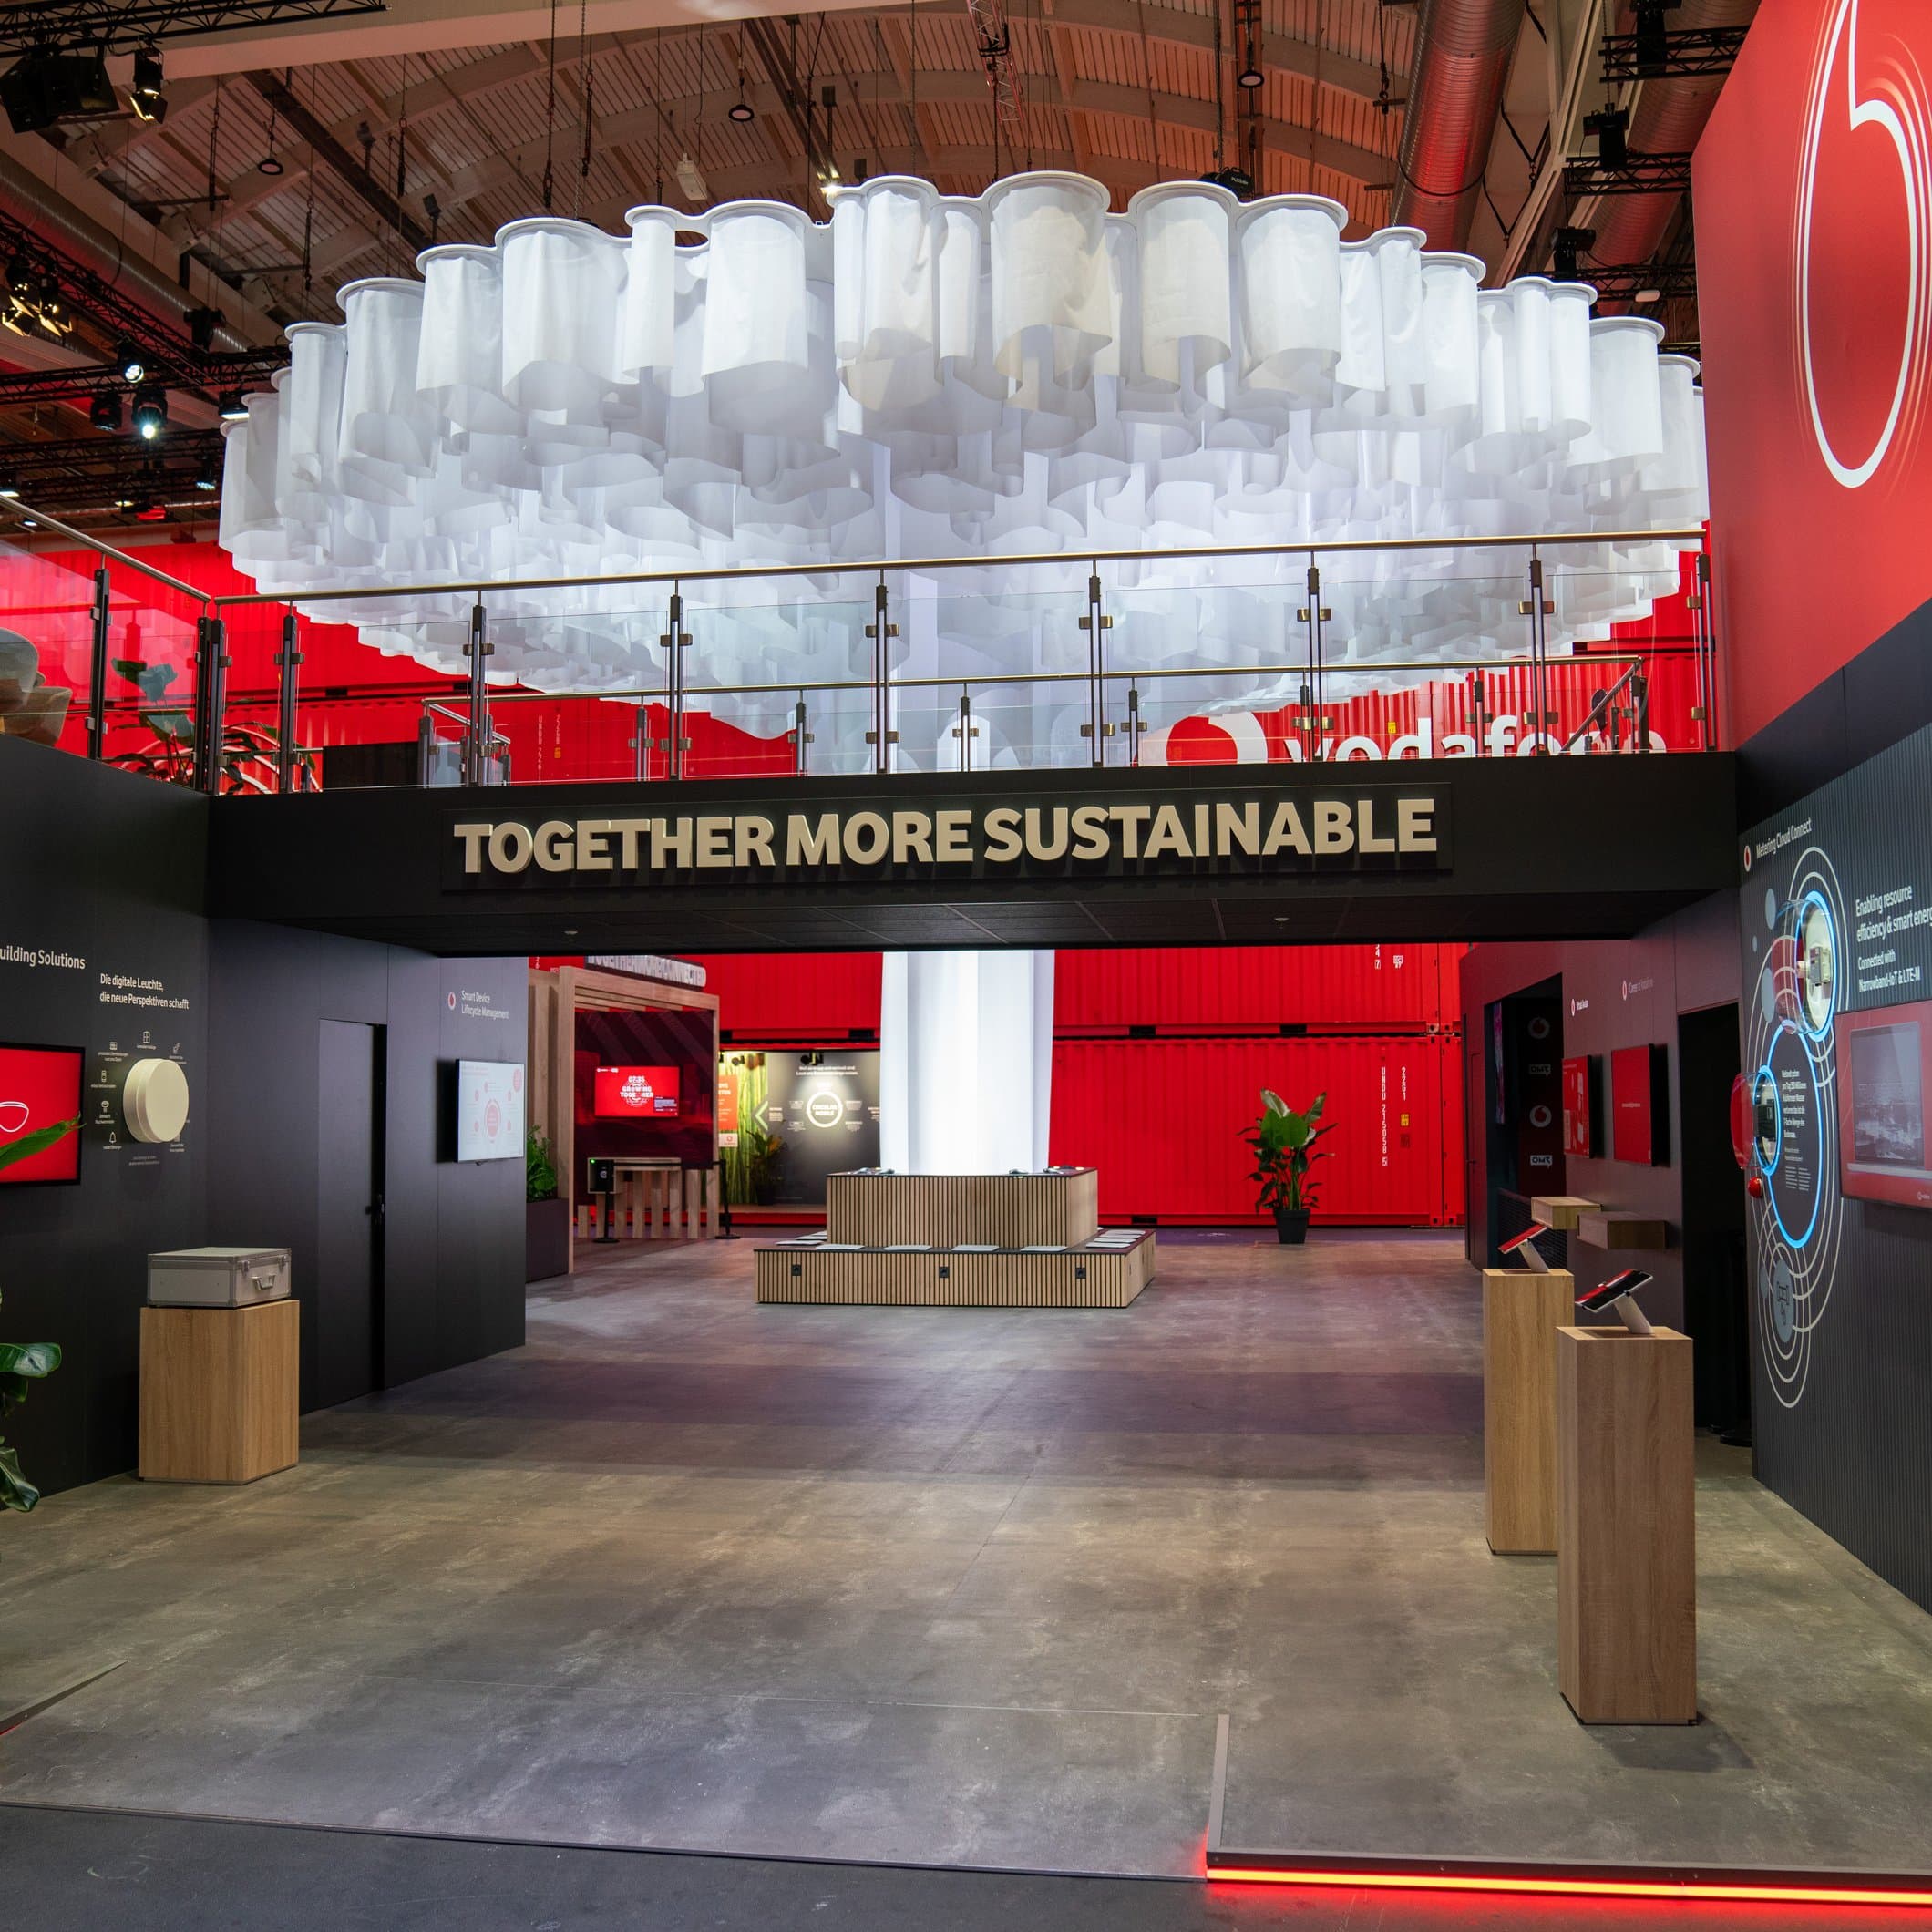
Wide architectural perspective across the central pavilion plaza
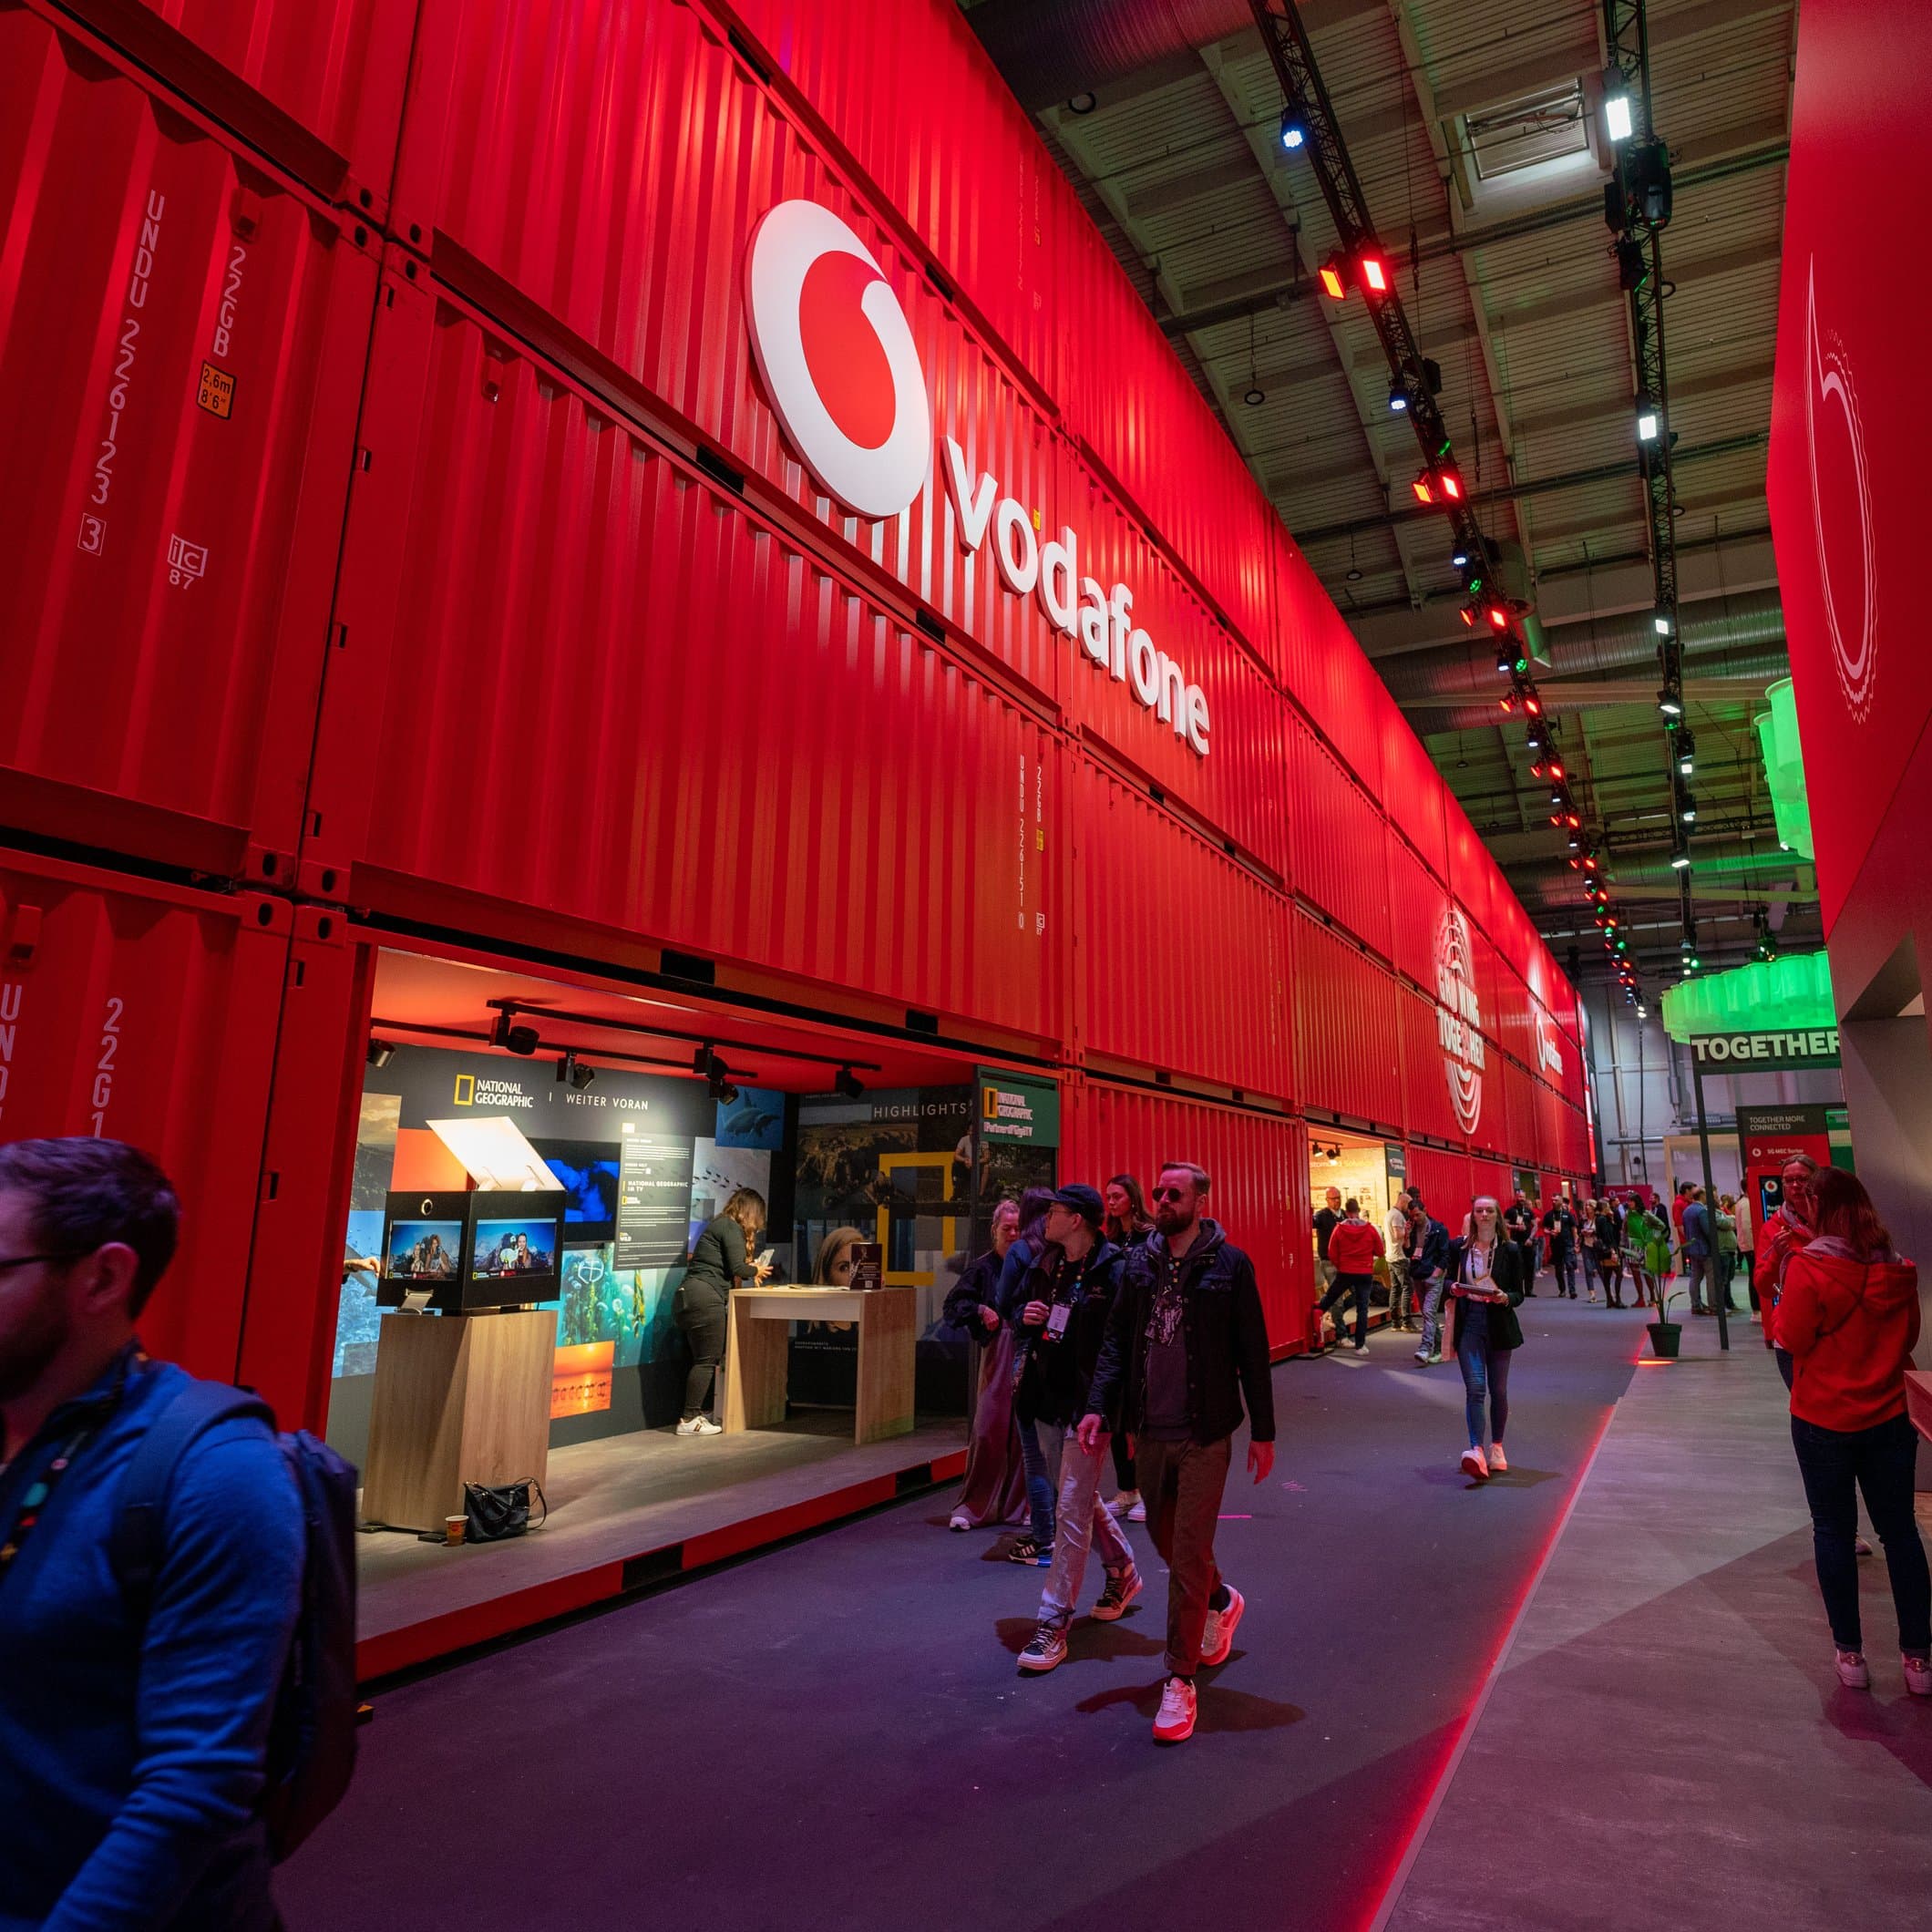
Dynamic visitor circulation and audience engagement
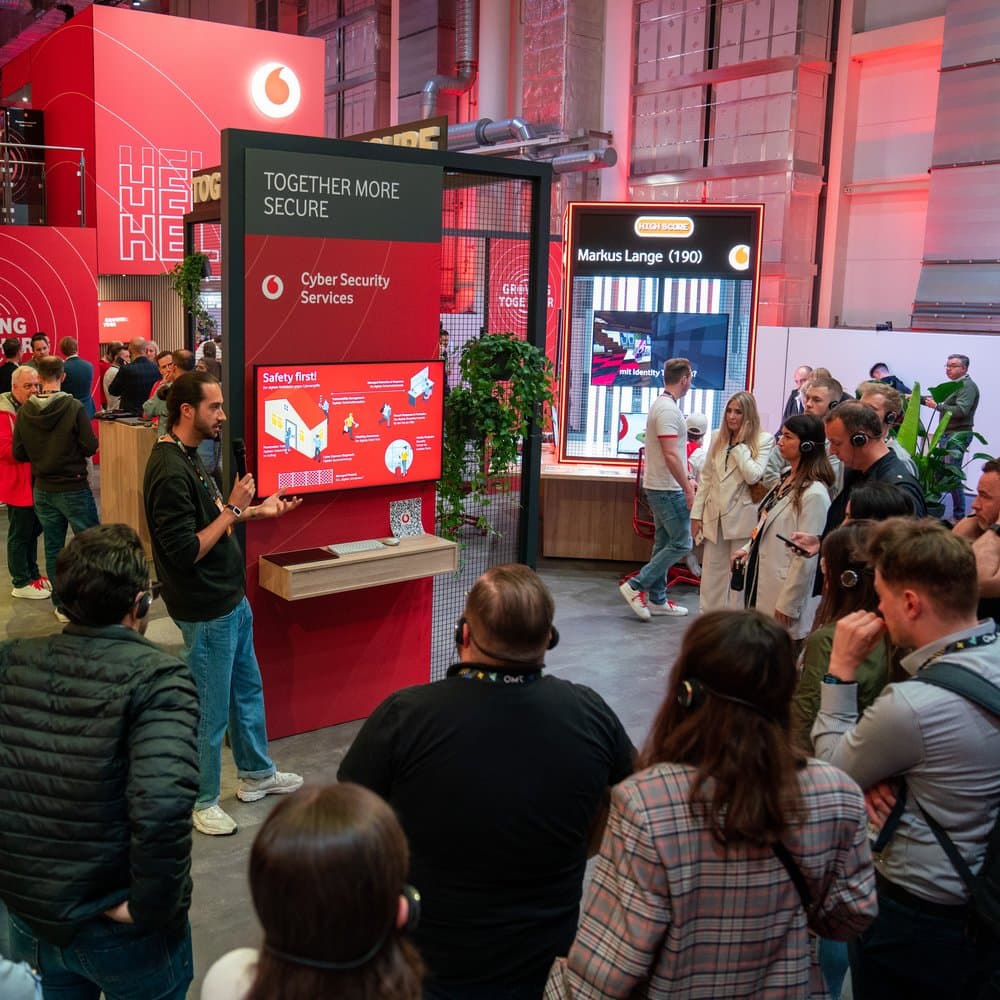
Exchange lounge and meeting space sheltered under the tree canopy
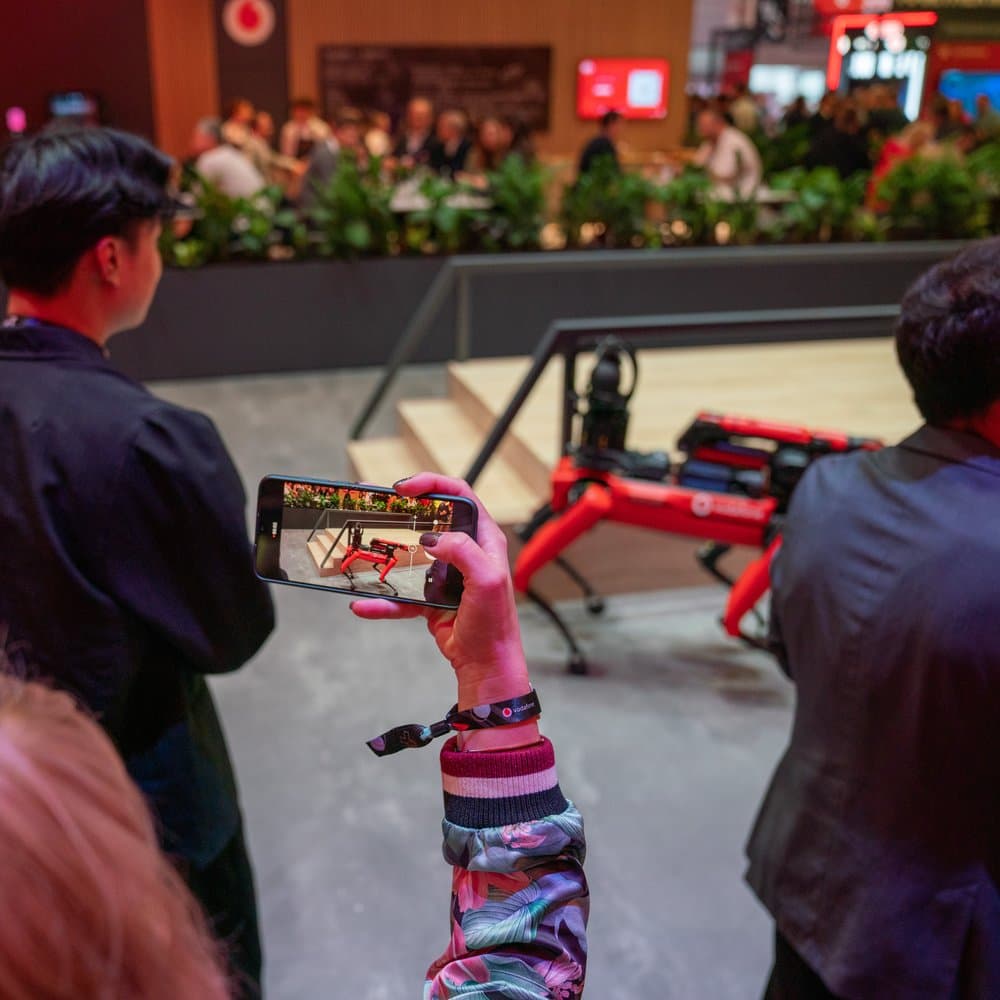
Community presentations and interactive discussions
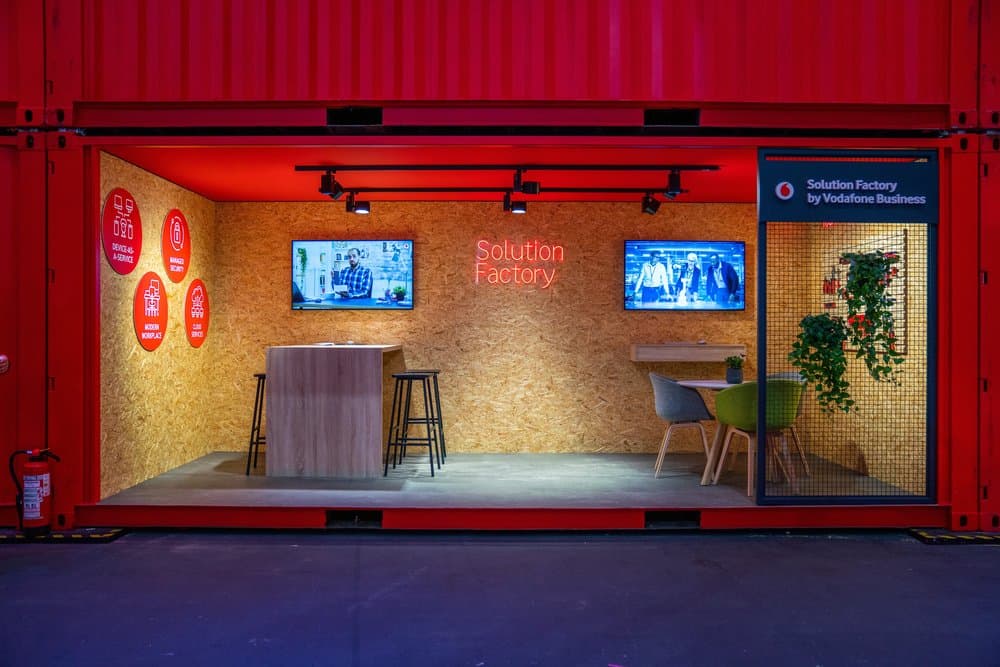
Showcase Arena & Interactive Exhibits
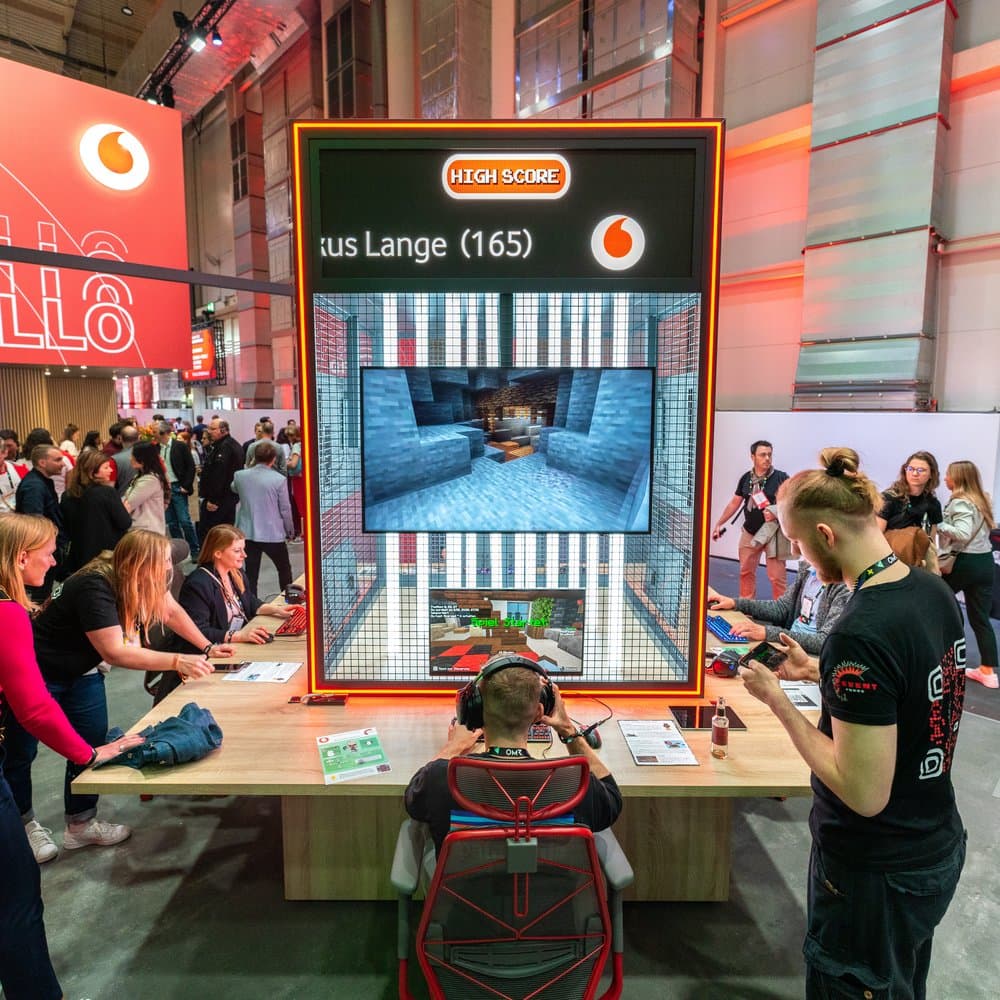
20 bespoke showcases presented "The New Giga" through interactive tactile and digital exhibits, translating complex network capabilities into playful, human-centric experiences.
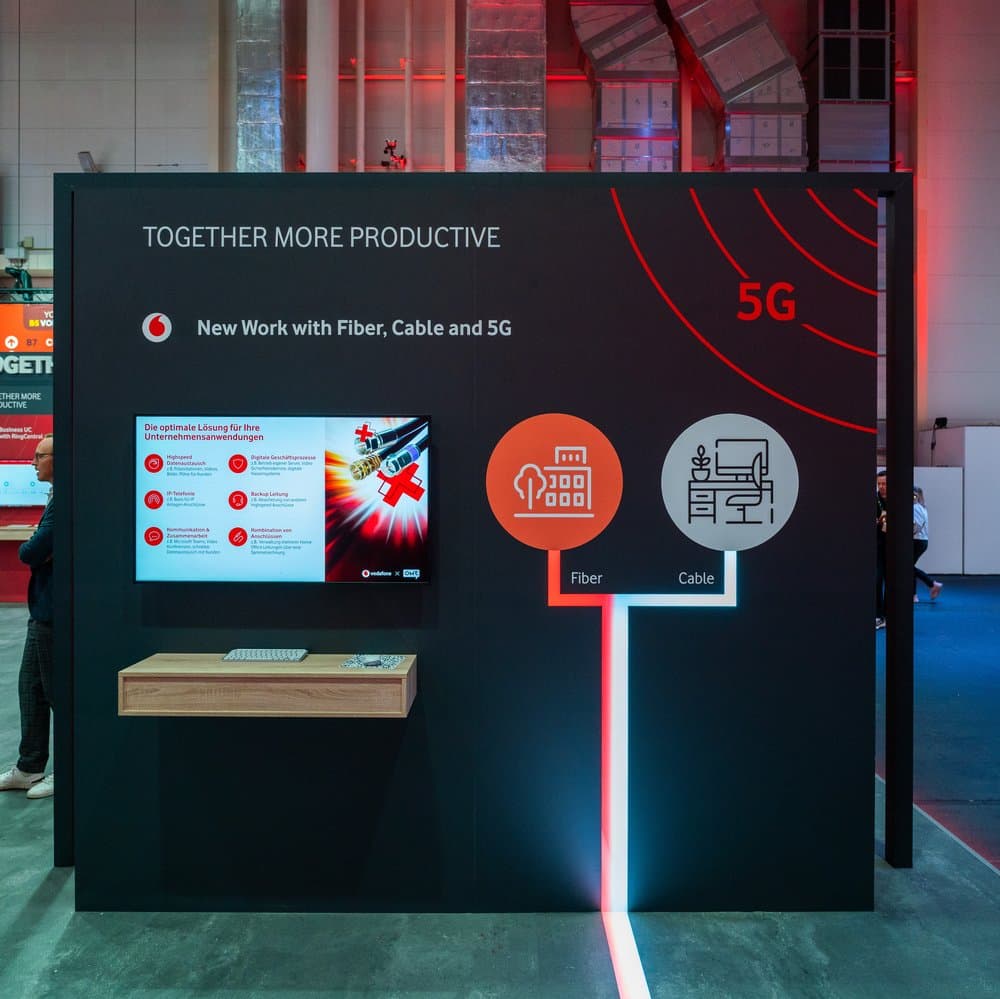
Interactive showcase touchpoint and product demonstration
Digital interface and hands-on attendee experience
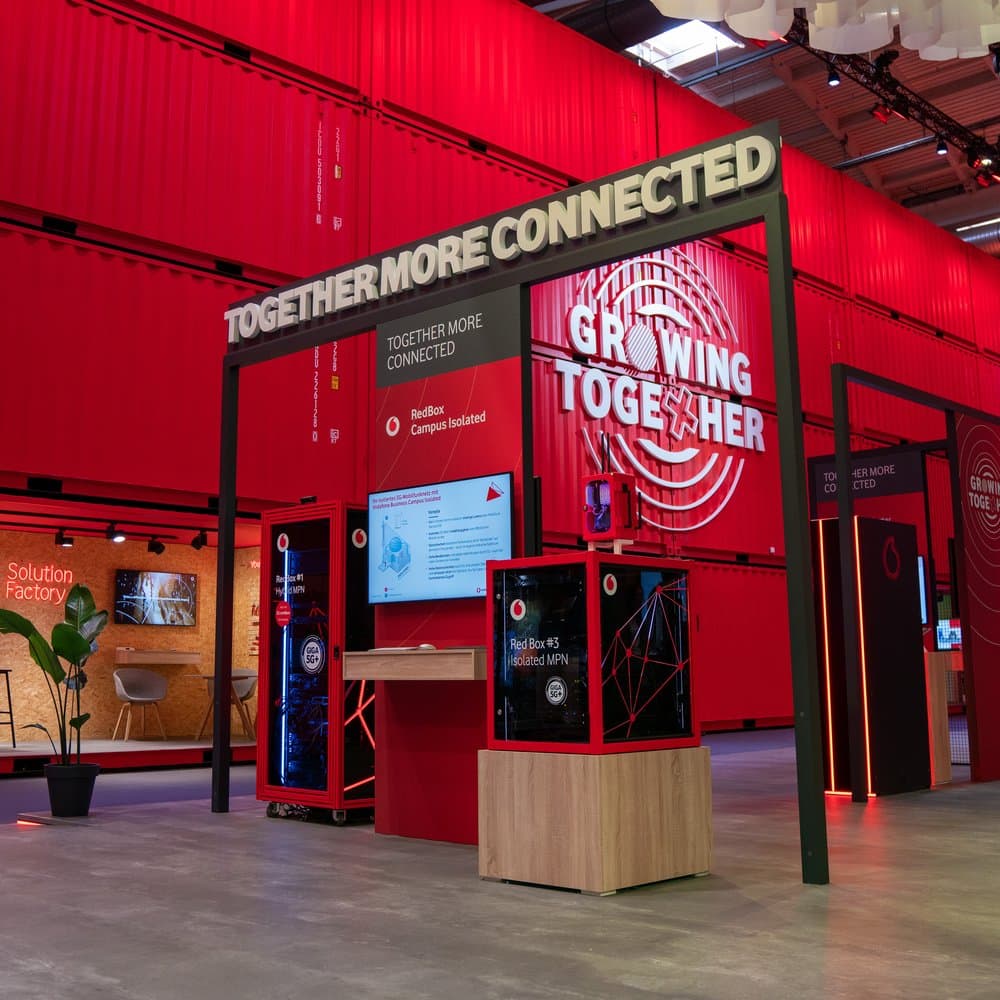
Showcase architecture and precision joinery details