Museum of the Future, Dubai
Level 5: Orbital Space Station H.O.P.E. • Dubai, UAE
@Atelier Brueckner + Killa Design
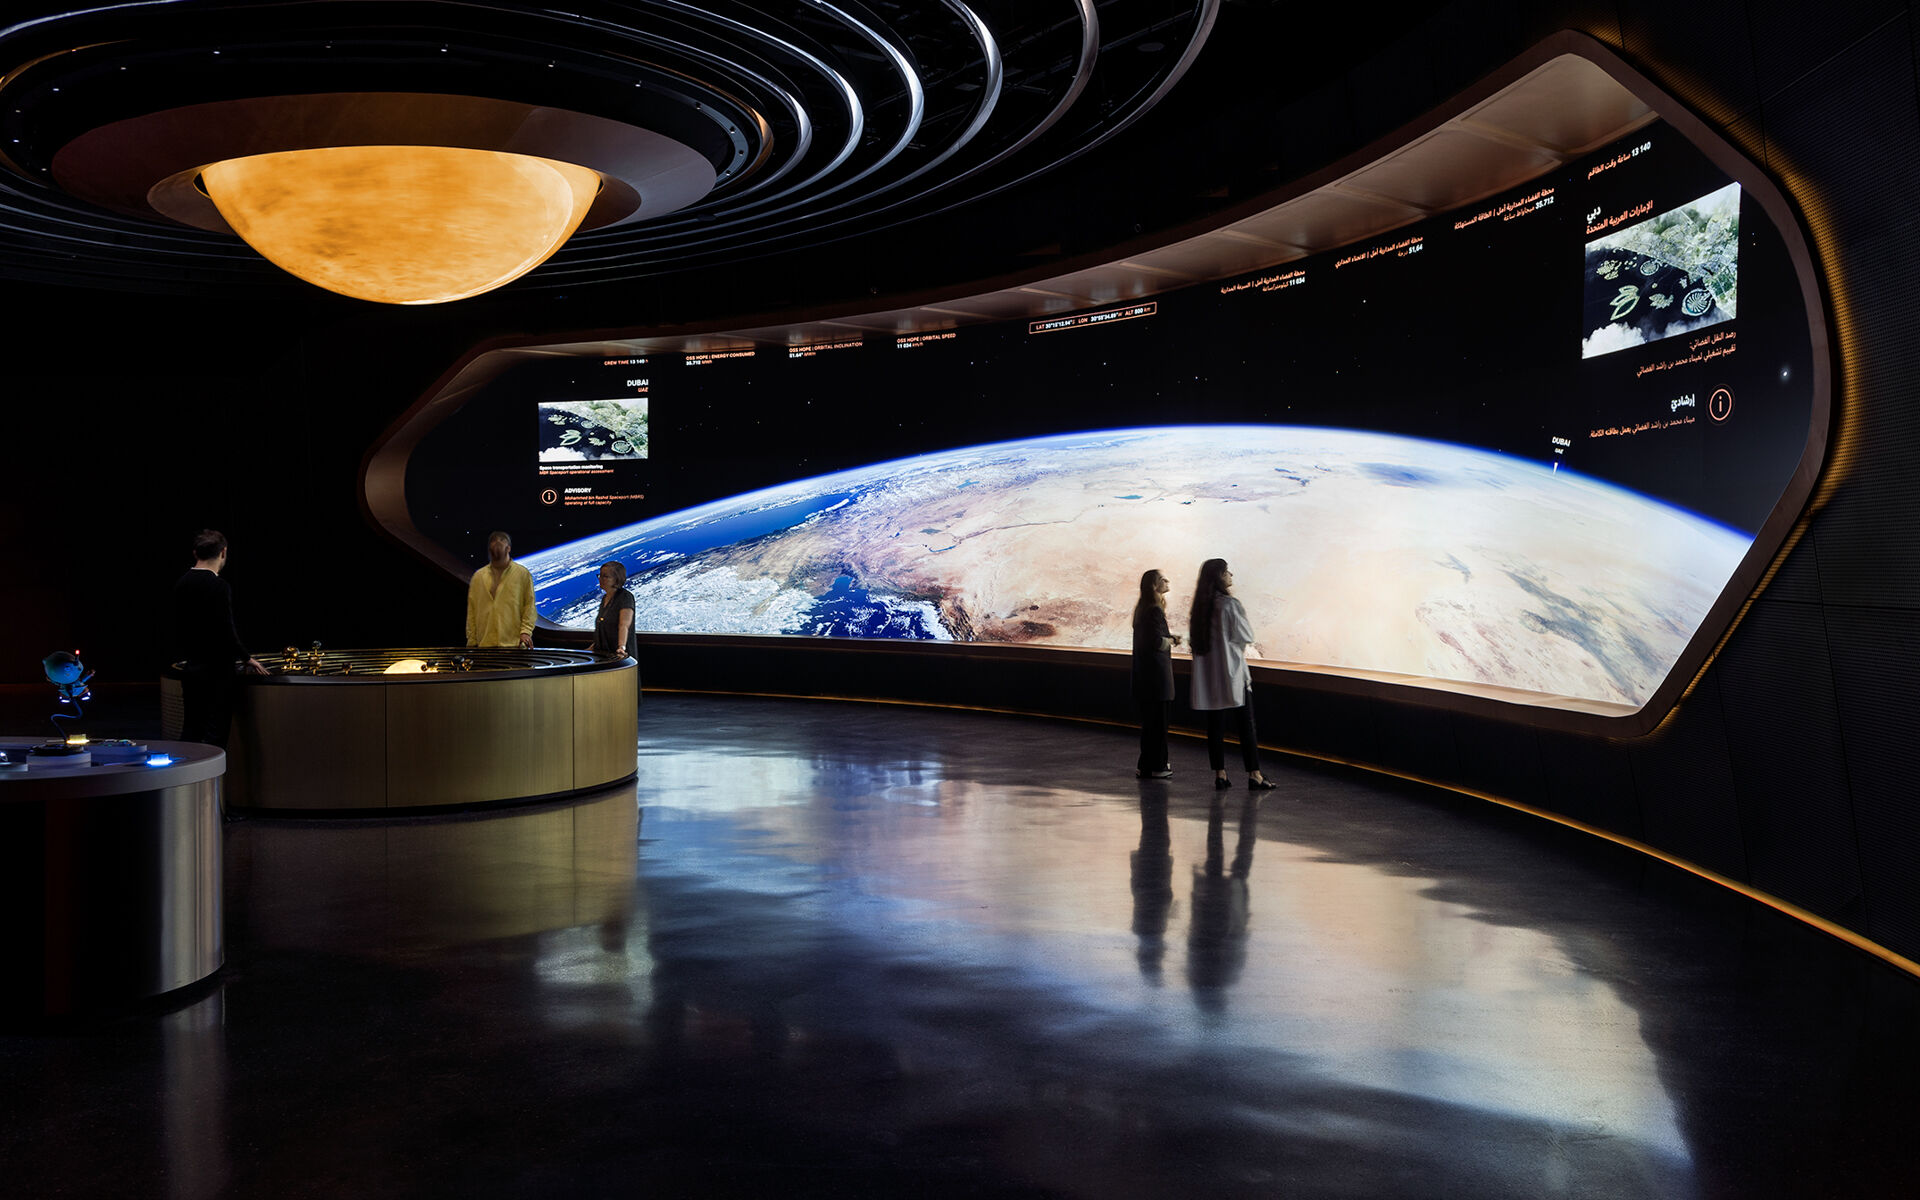
The Museum of the Future in Dubai, conceived by the Dubai Future Foundation, is envisioned as an iconic permanent home for global innovation and speculative futures set in the year 2071. The creative content spans across 7 floors over approximately 12,500 m² of immersive spatial narrative.
As Exhibition Architect at Atelier Brückner, the focus was centered on LEVEL 5: Orbital Space Station H.O.P.E. (OSS Hope)—an ambitious interplanetary space mission narrative conceived in dialogue with NASA. OSS Hope serves as humankind's primary orbital outpost and staging station for future human settlements on Mars, located 600 kilometers above Earth.
The exhibition architecture is presented as a unifying hyper-futuristic gesture encasing the entire floor in undulating 3D printed architectural walls and interactive media surfaces. The scope encompassed computationally designing the incubation space, the simulated Falcon space shuttle launch and arrival experience, entrance airlocks, and material research into recyclable polymers and generative structures for off-world human habitats.
Level 5: Orbital Space Station H.O.P.E.
Orbital Space Station H.O.P.E. is an ambitious speculative inception conceived with NASA and the Dubai Future Foundation. Operating 600 km above Earth, it serves as the central hub for humanity’s expansion and the intermediate staging point for Mars settlements in 2071.
Museum of the Future - Journey of the Pioneers: OSS Hope
Journey to the Orbital Space Station - Interactive experience at Future Museum Dubai
Incubation Lounge & Simulated Shuttle Launch Experience
Visitors begin their journey in the pre-flight incubation lounge before boarding the simulated Falcon space shuttle through automated pneumatic airlock portals, surrounded by generative strength-optimized internal ribbing.
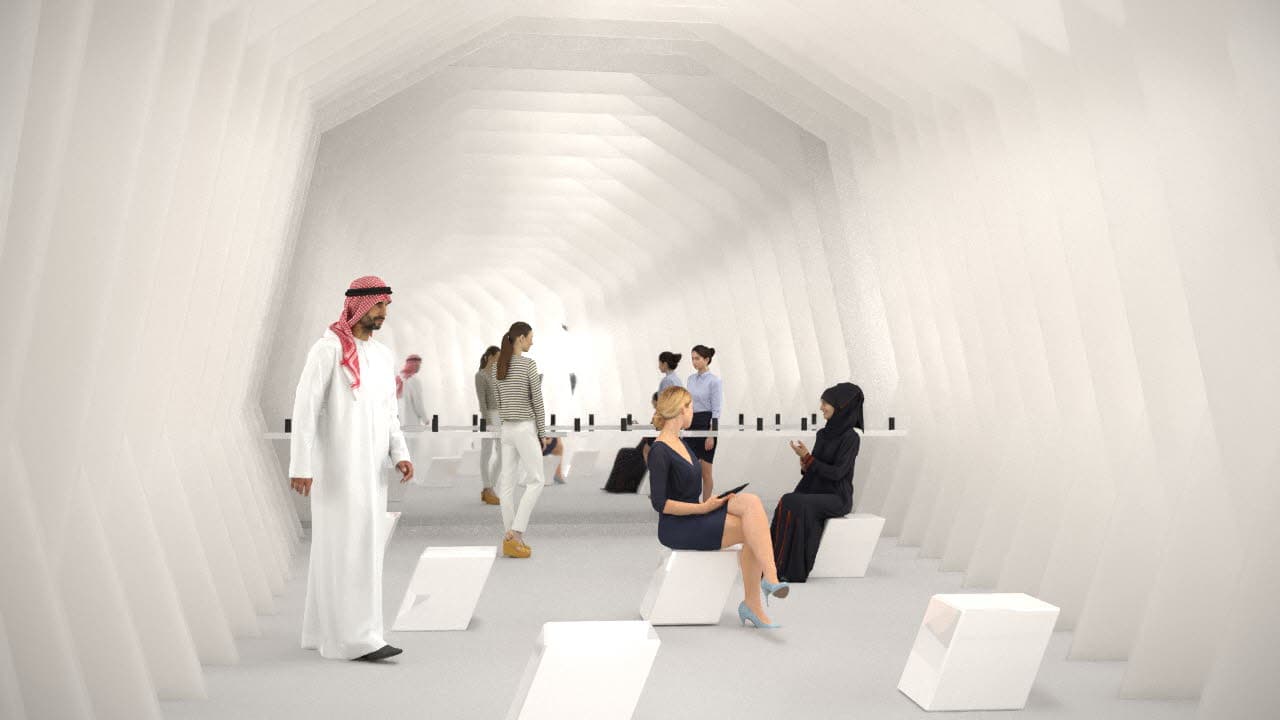
Incubation Zone - Departure lounge and briefing area
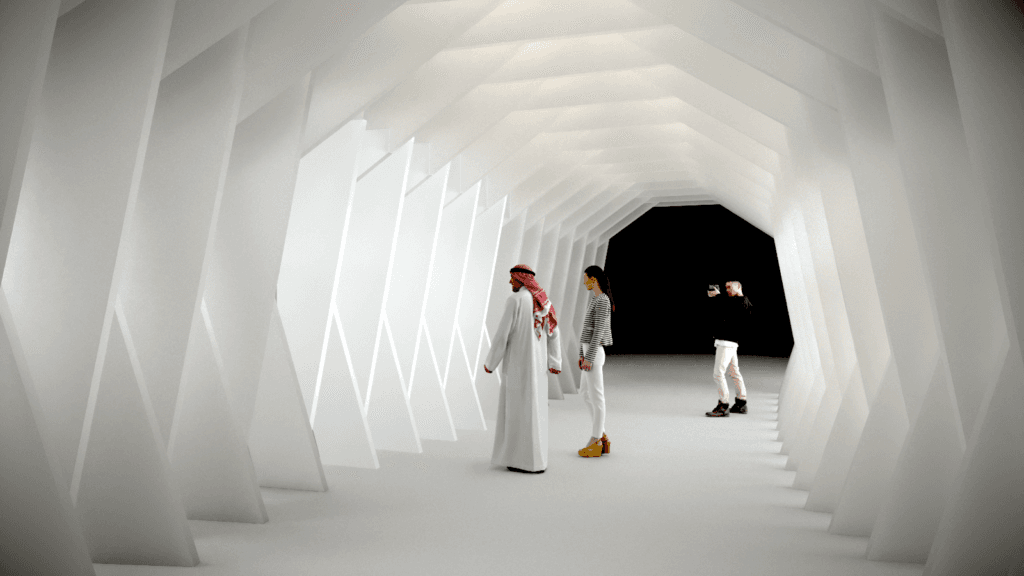
Incubation Zone - Hidden entrance airlock to the Space Shuttle
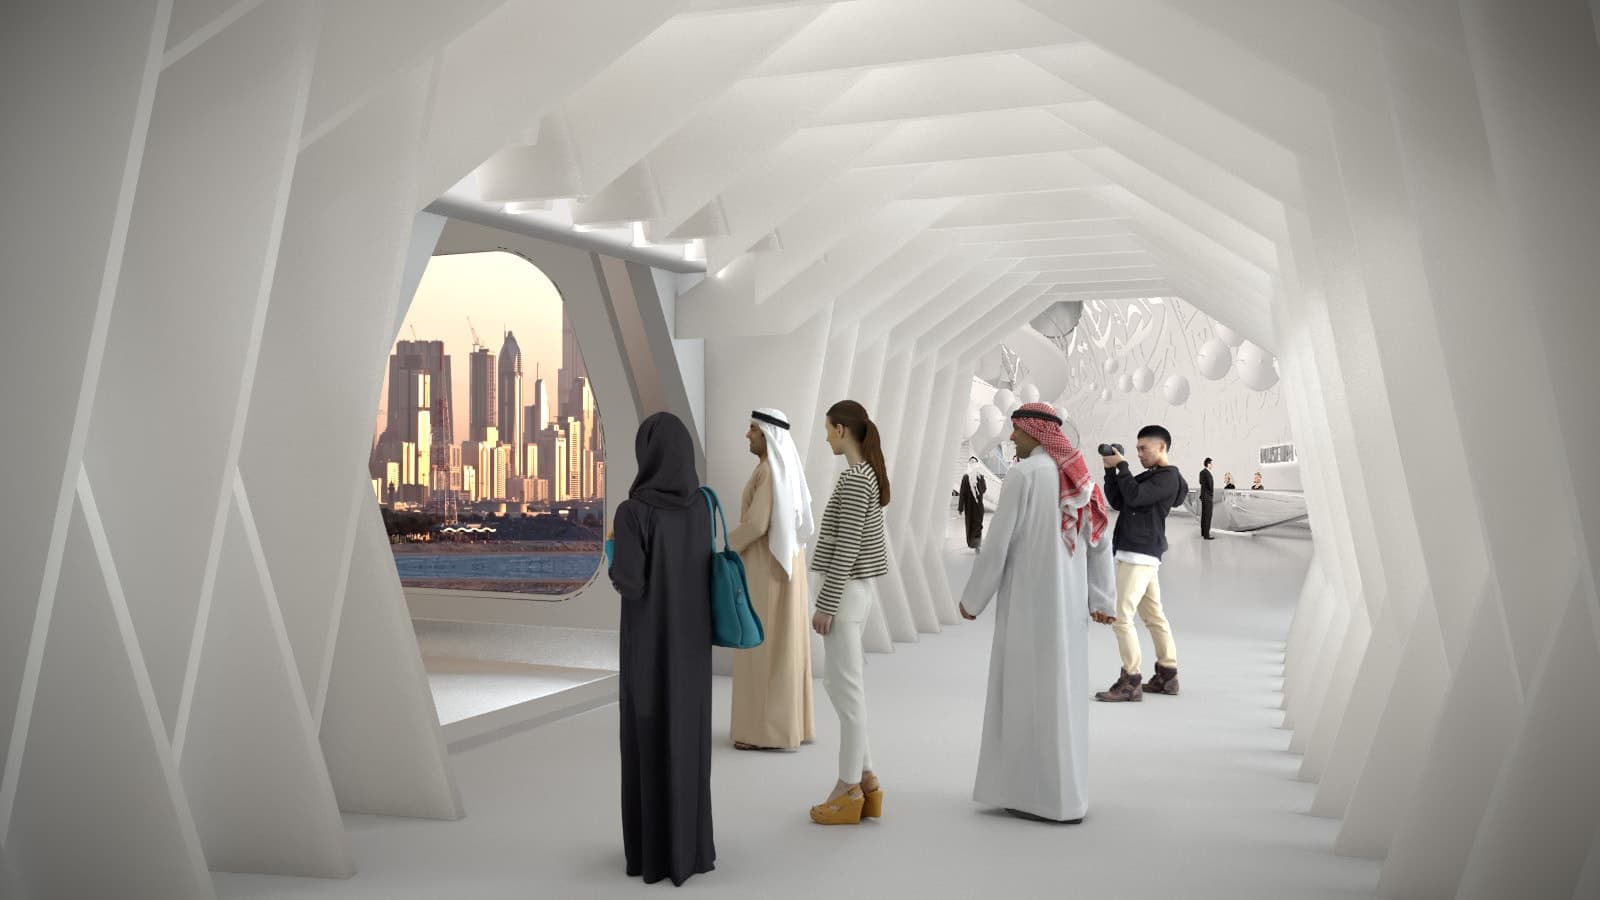
Space Shuttle airlock opening mechanism
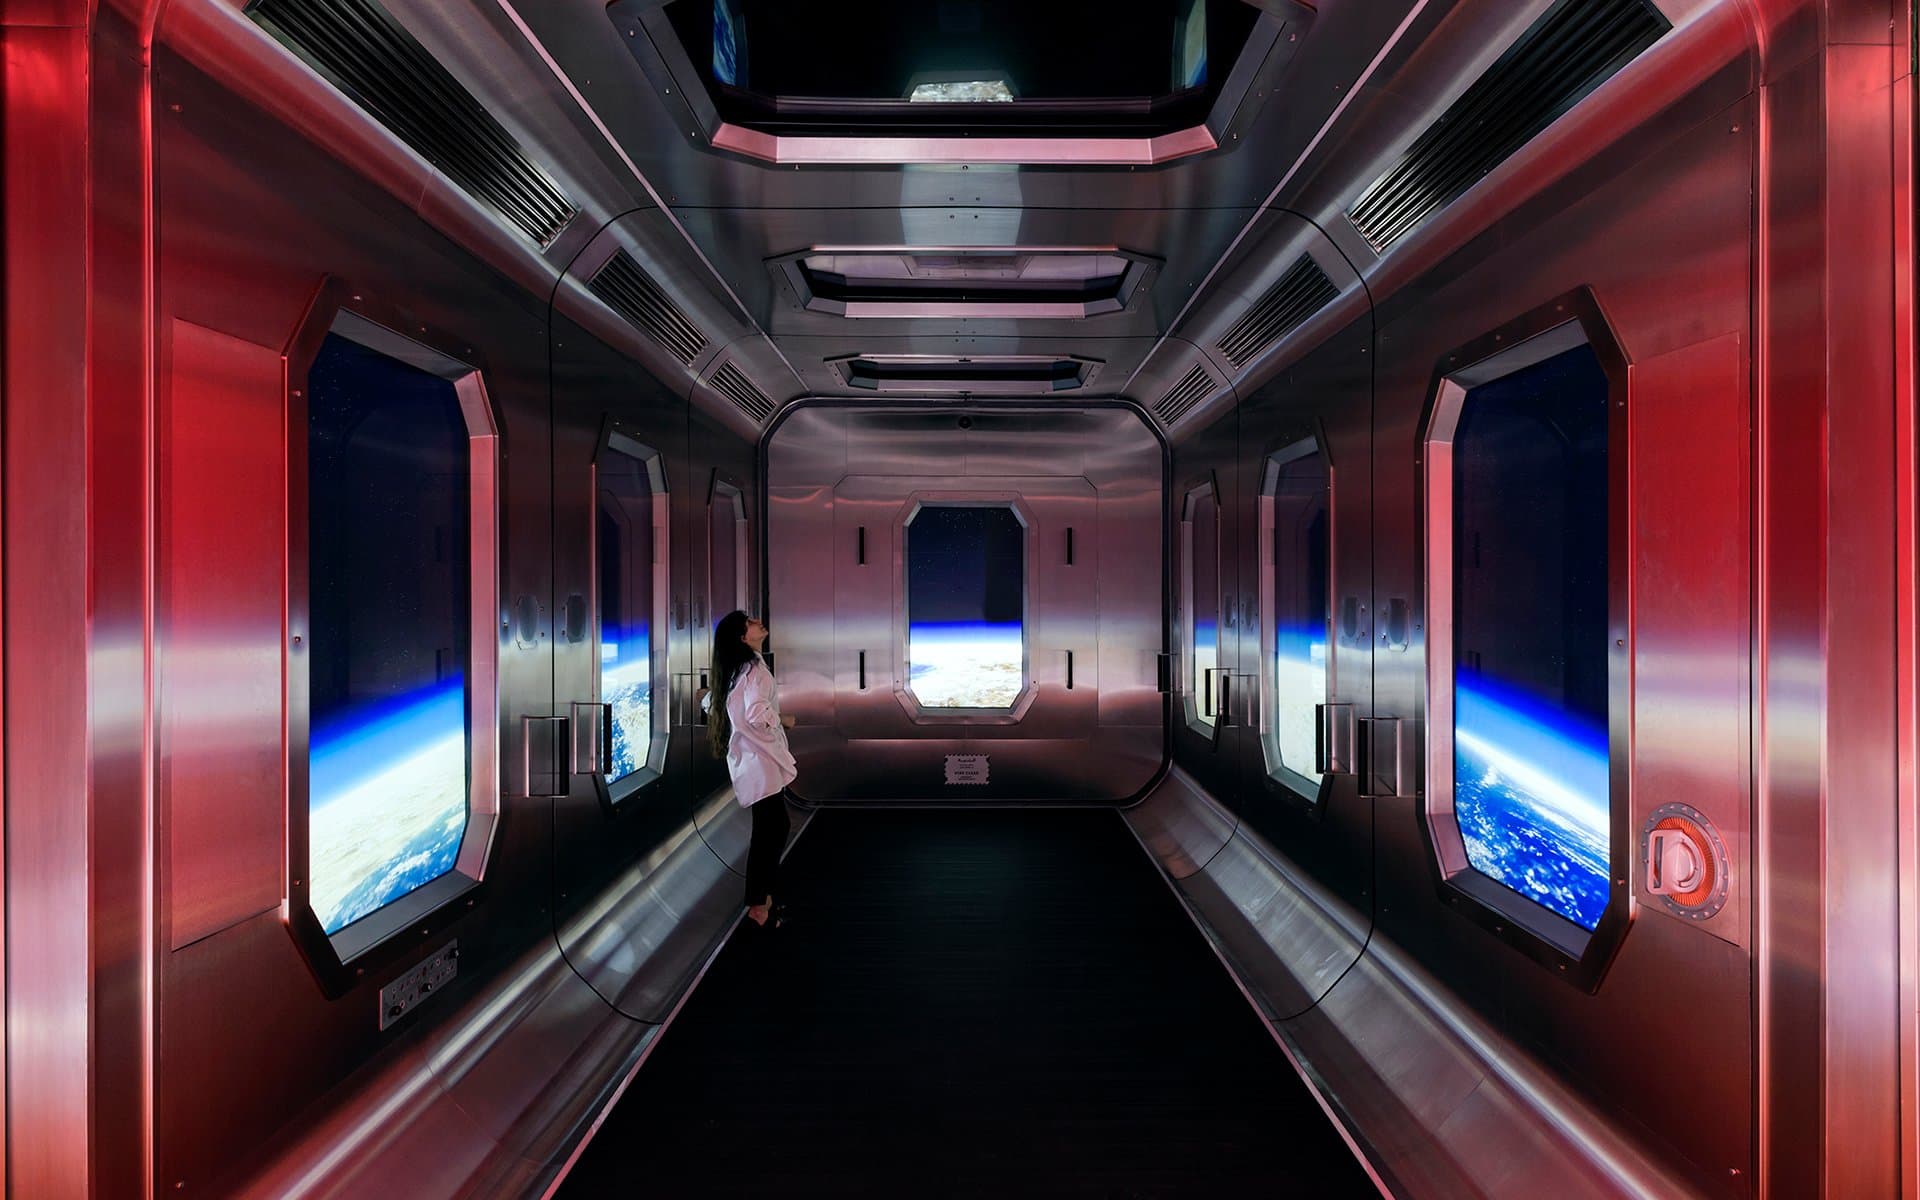
Simulated space launch in the vertical shuttle transport cabin
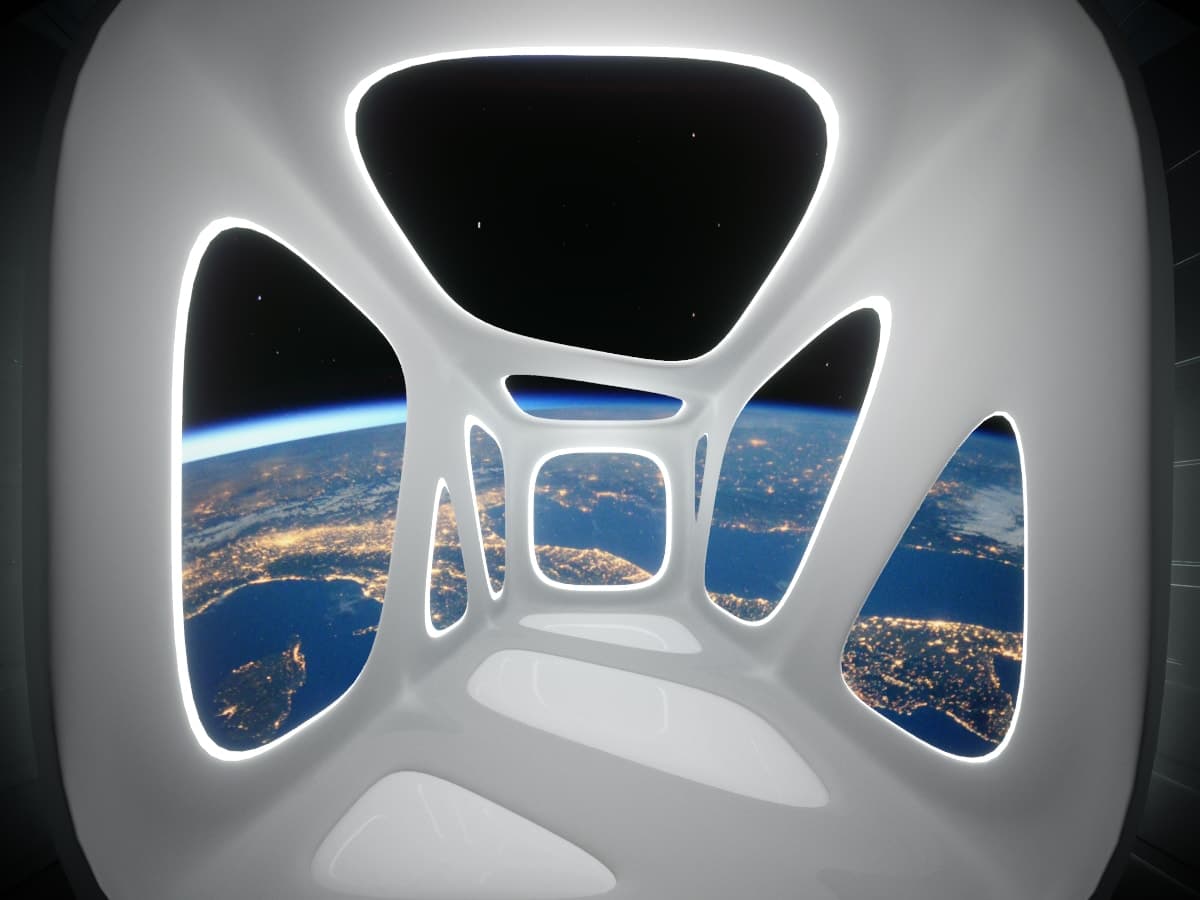
Shuttle Interior - Fenestration-strength optimized generative frame
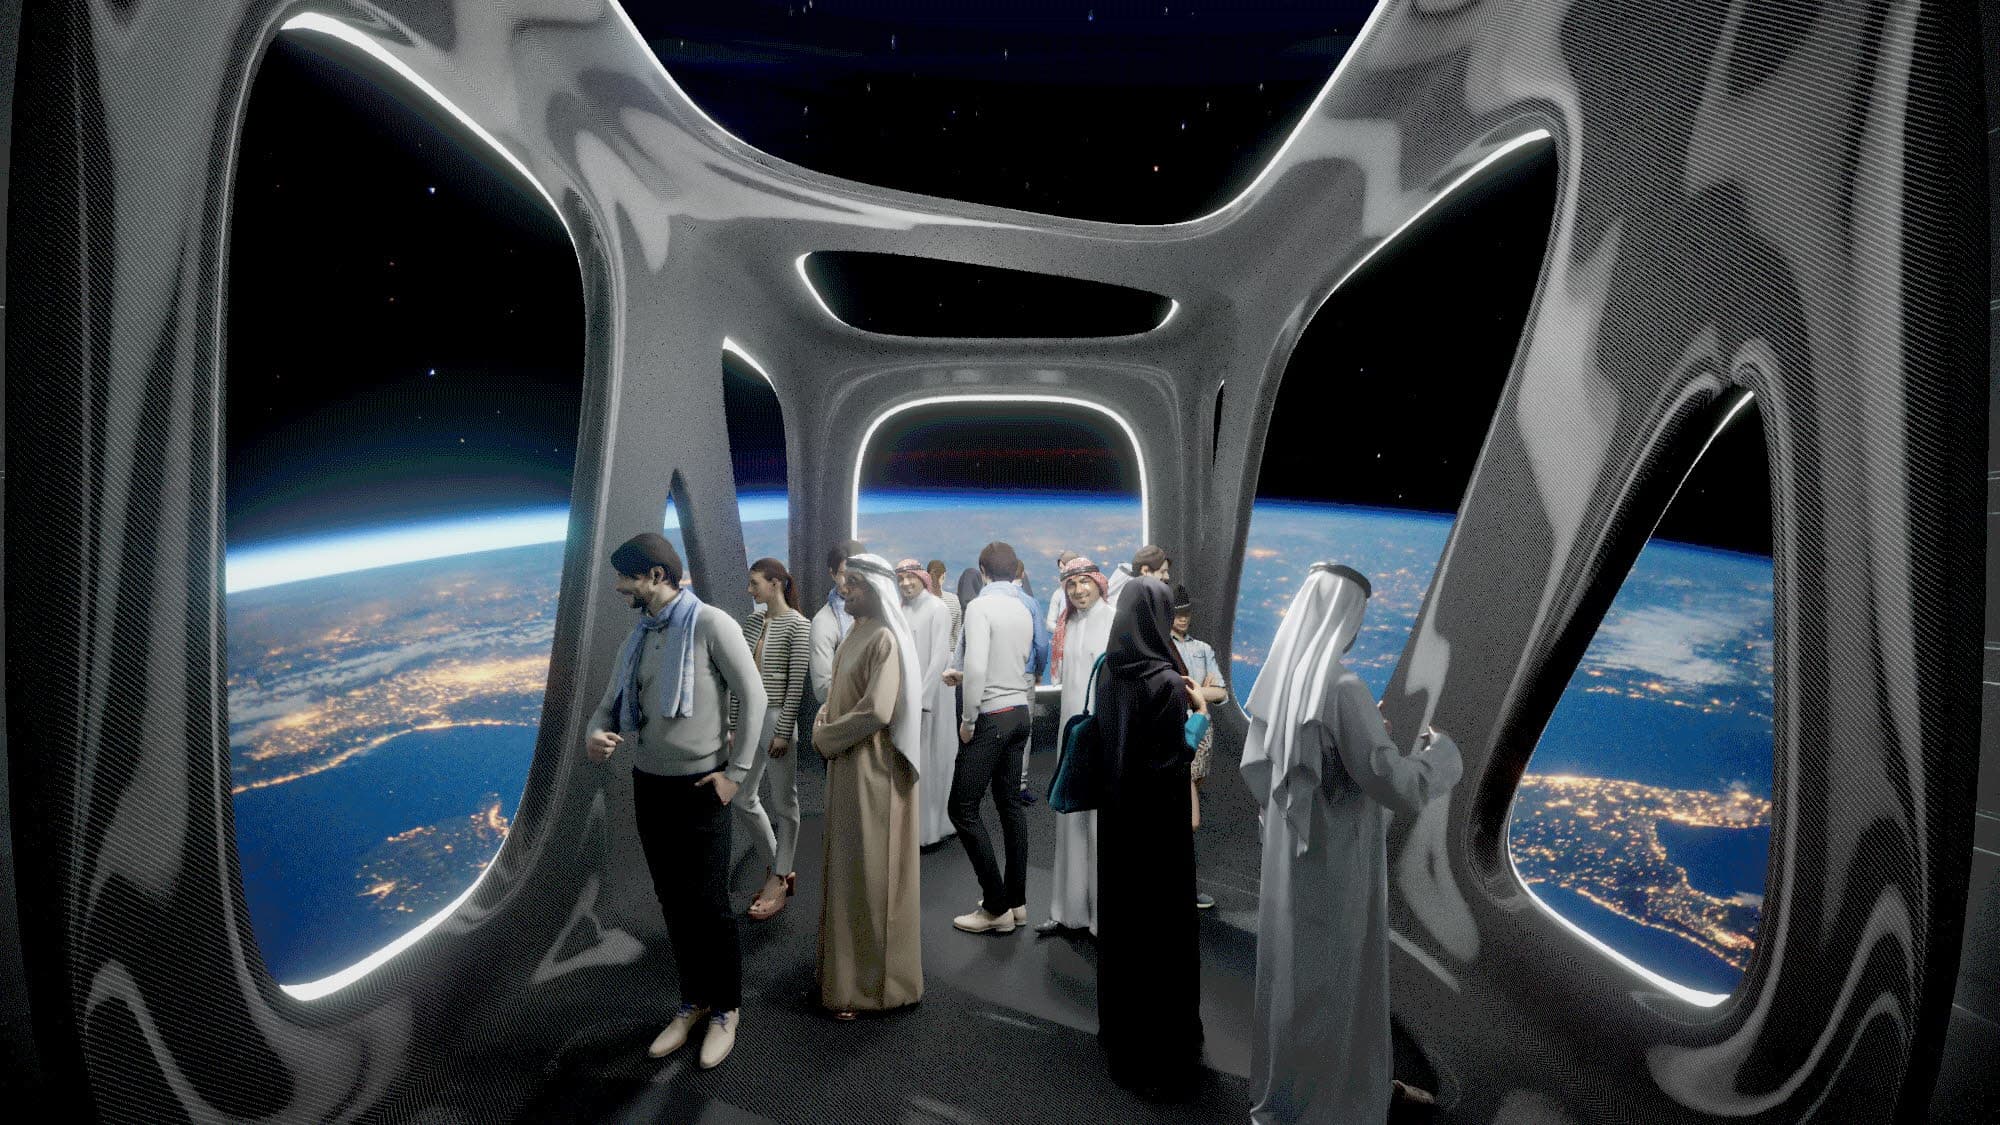
Shuttle Interior - Generative structure in high-gloss carbon fiber
Computational 3D Print Pattern Research & Materiality
Testing of geometric patterns via digital production processes to identify optimal surface articulation for undulating geometry, acoustic dampening, and translucent light opacity using recyclable polymers for off-world habitats.
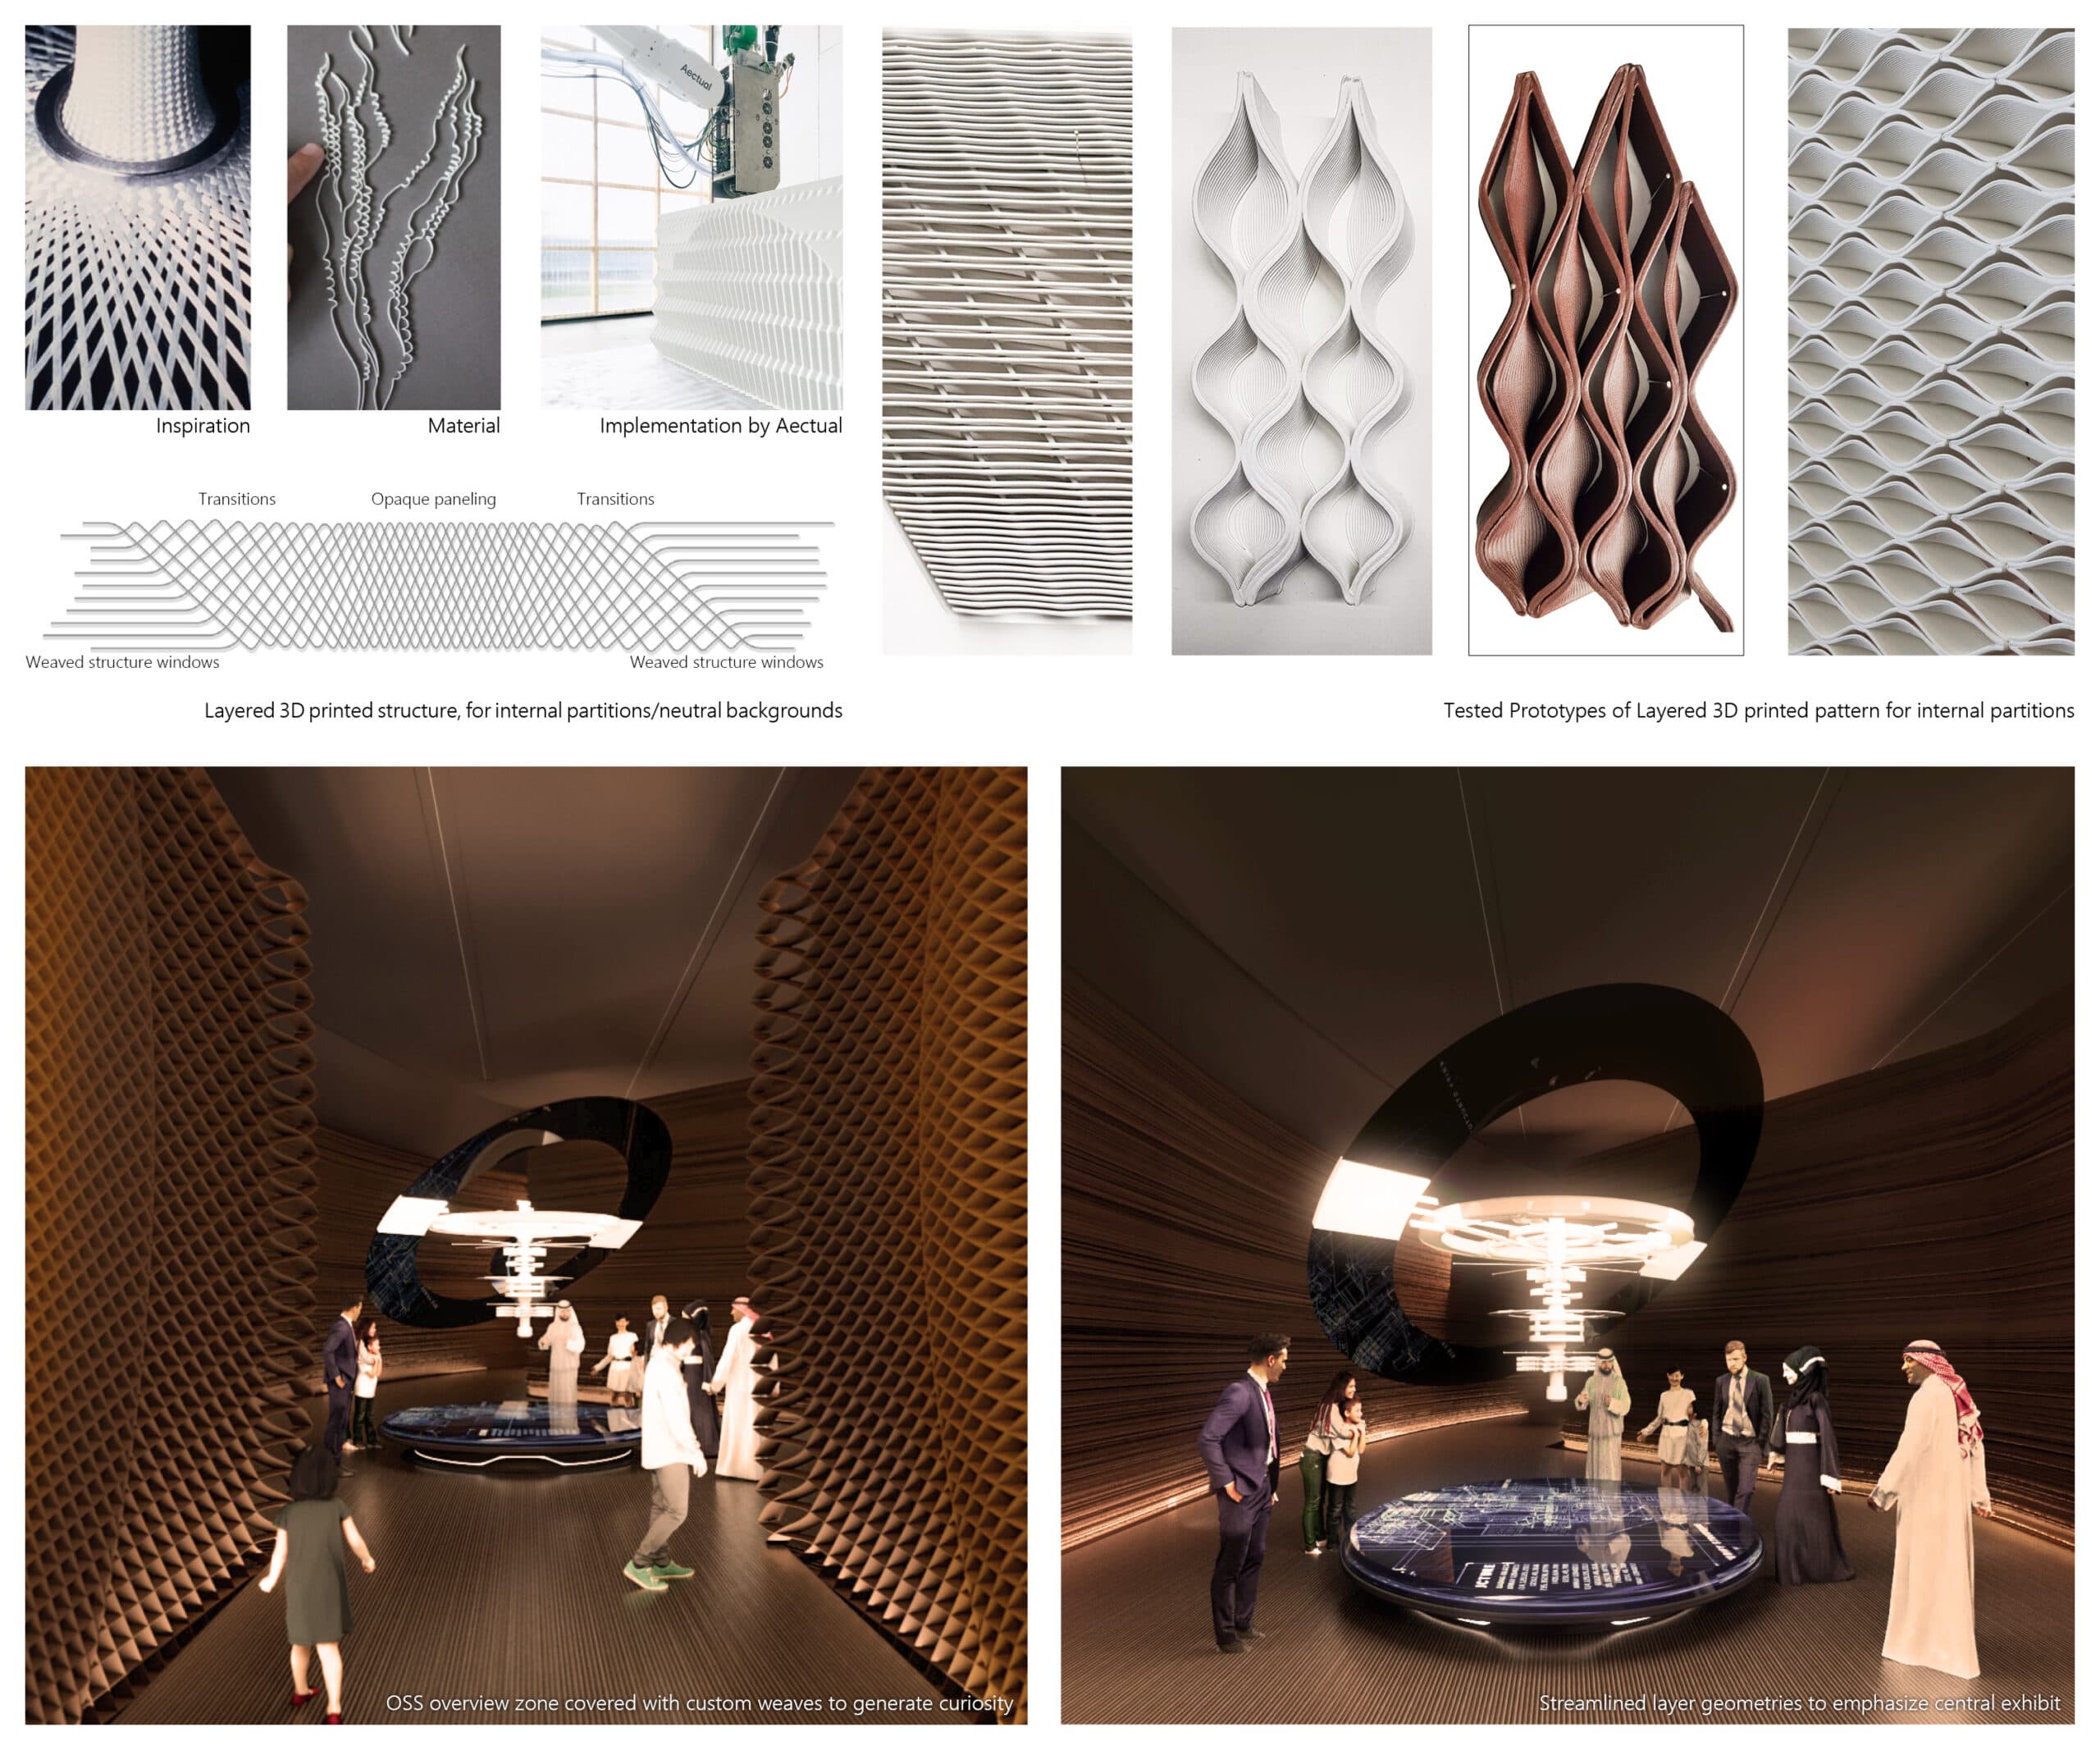
Development of OSS zone: 3D geometric pattern exploration and light opacity testing
Architectural Axonometry & Spatial Zoning
The spatial configuration of Level 5 organizes the guest circulation from the central elevator arrival portal through the observation deck, space station hub, orrery rotunda, and recruitment touchpoints.
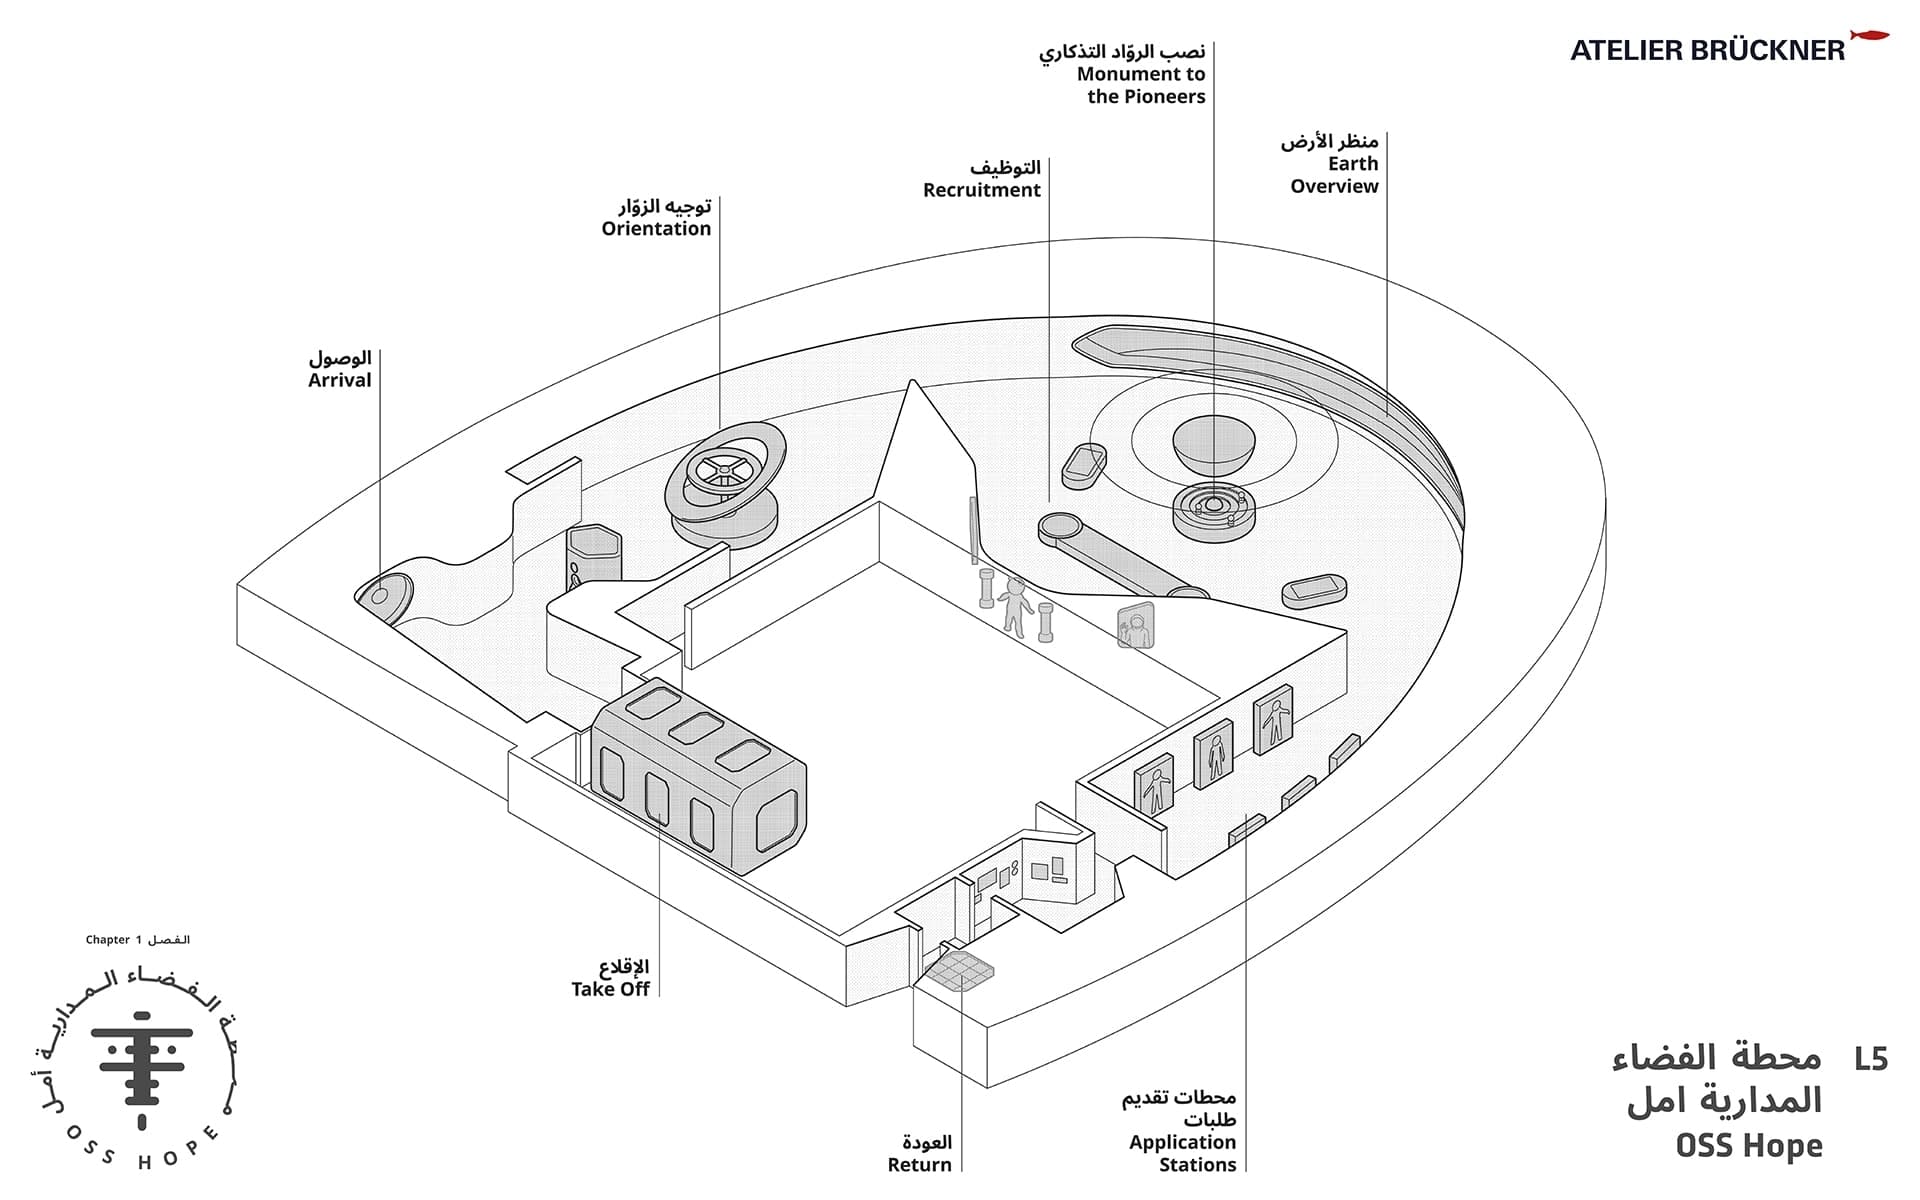
Level 5: OSS Hope architectural axonometry (Atelier Brückner)
OSS Observation Deck & Realized Exhibition Environment
The realized Level 5 exhibition floor is presented as a unifying architectural gesture with 3D printed wall paneling, interactive media stations, and panoramic views of Earth.
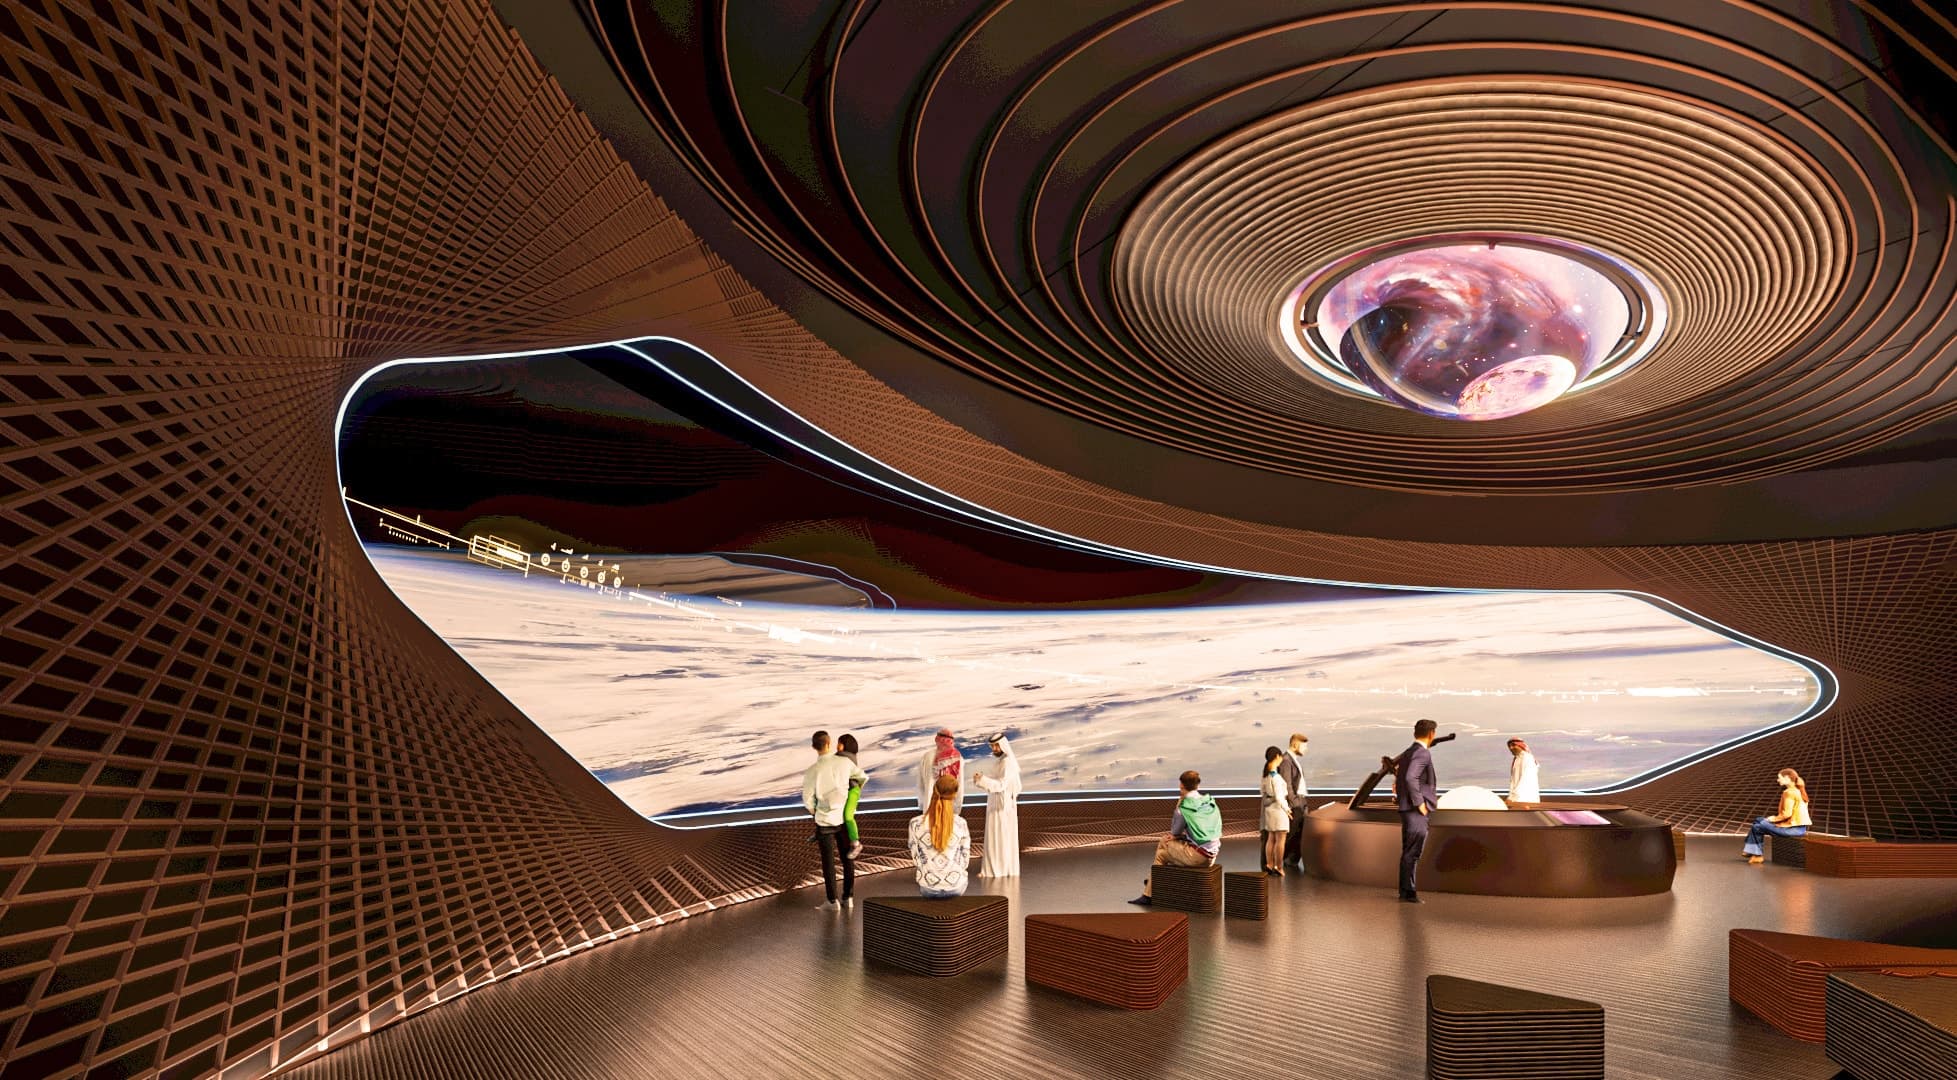
OSS Hope - Observation deck encased in 3D printed architectural environment
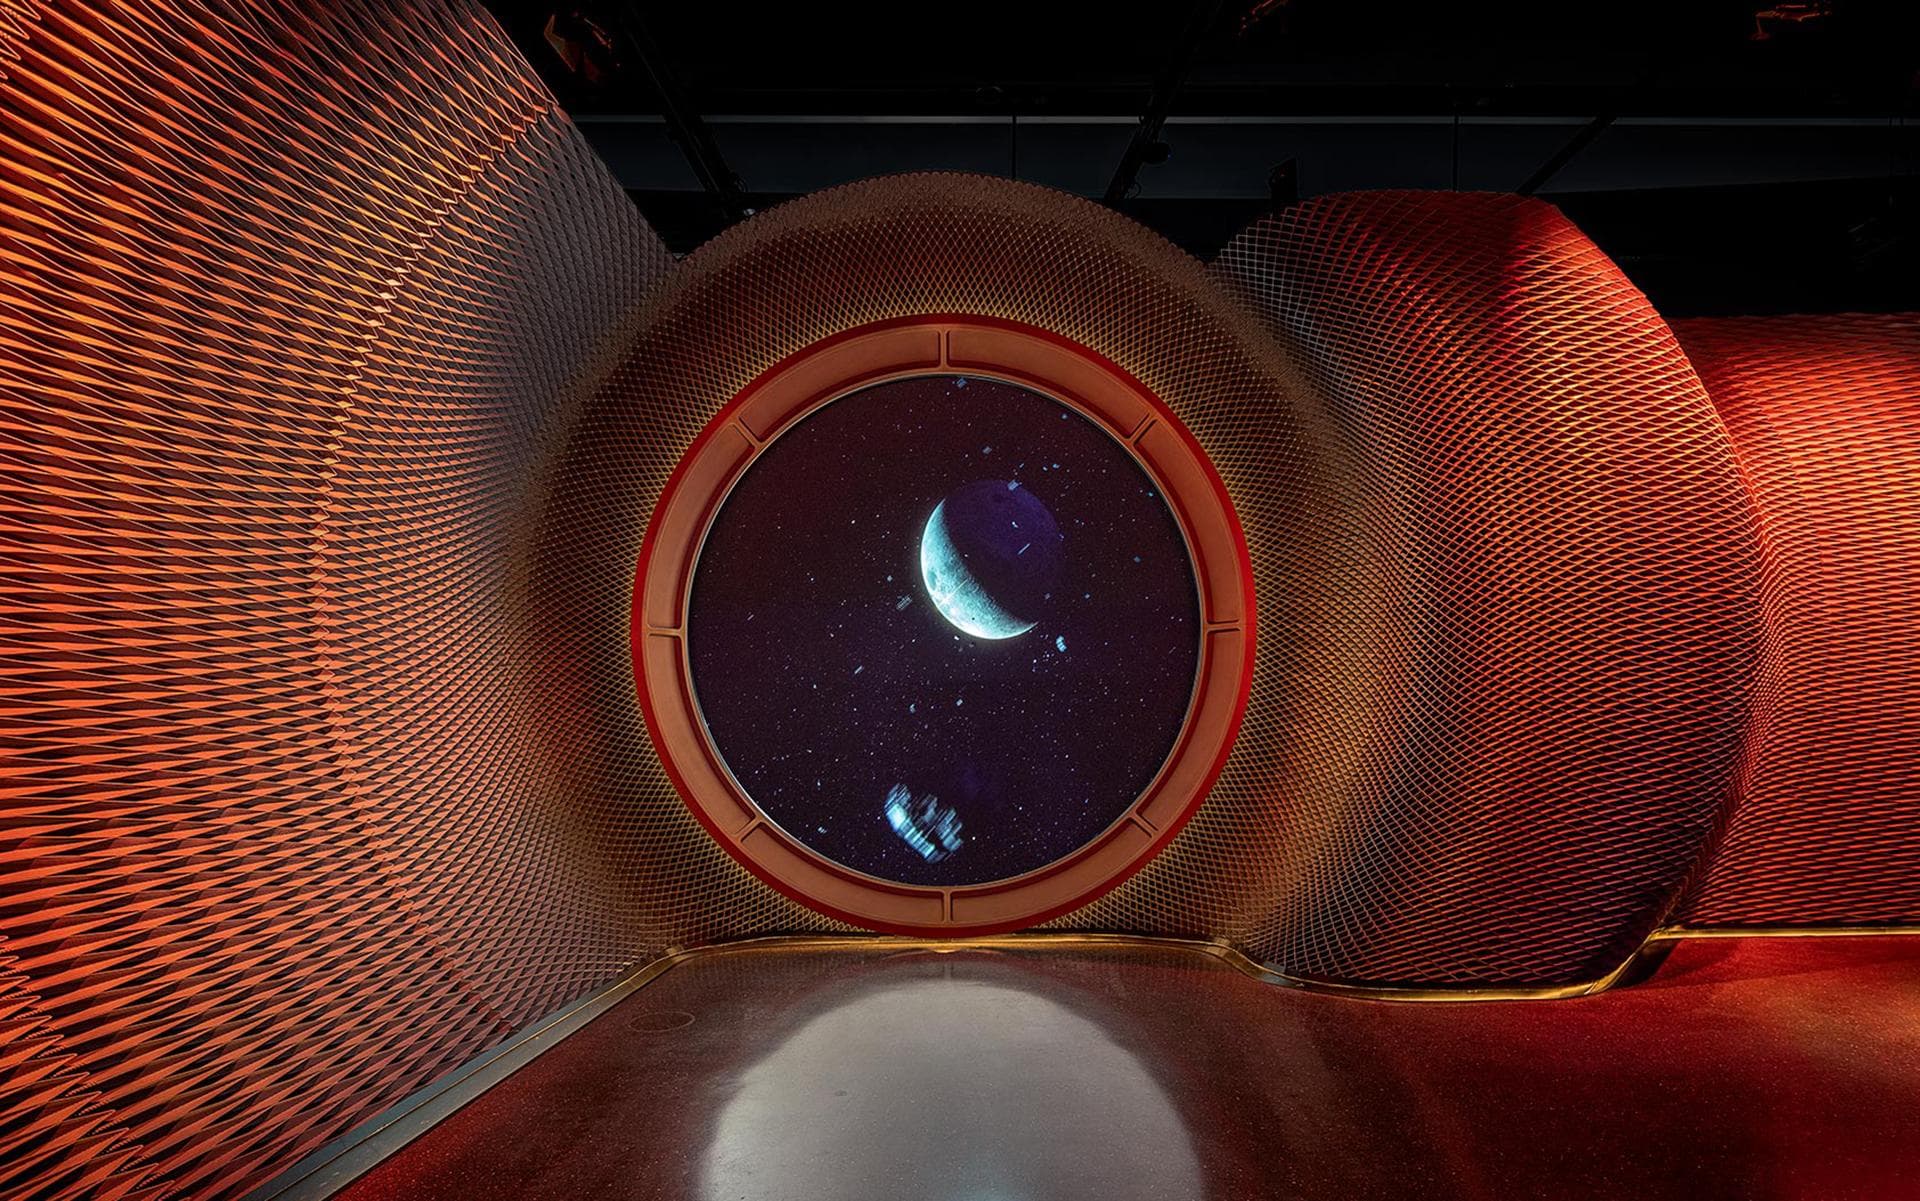
Level 5 OSS Hope realized exhibition architecture (Photography: Giovanni Emilio Galanello)
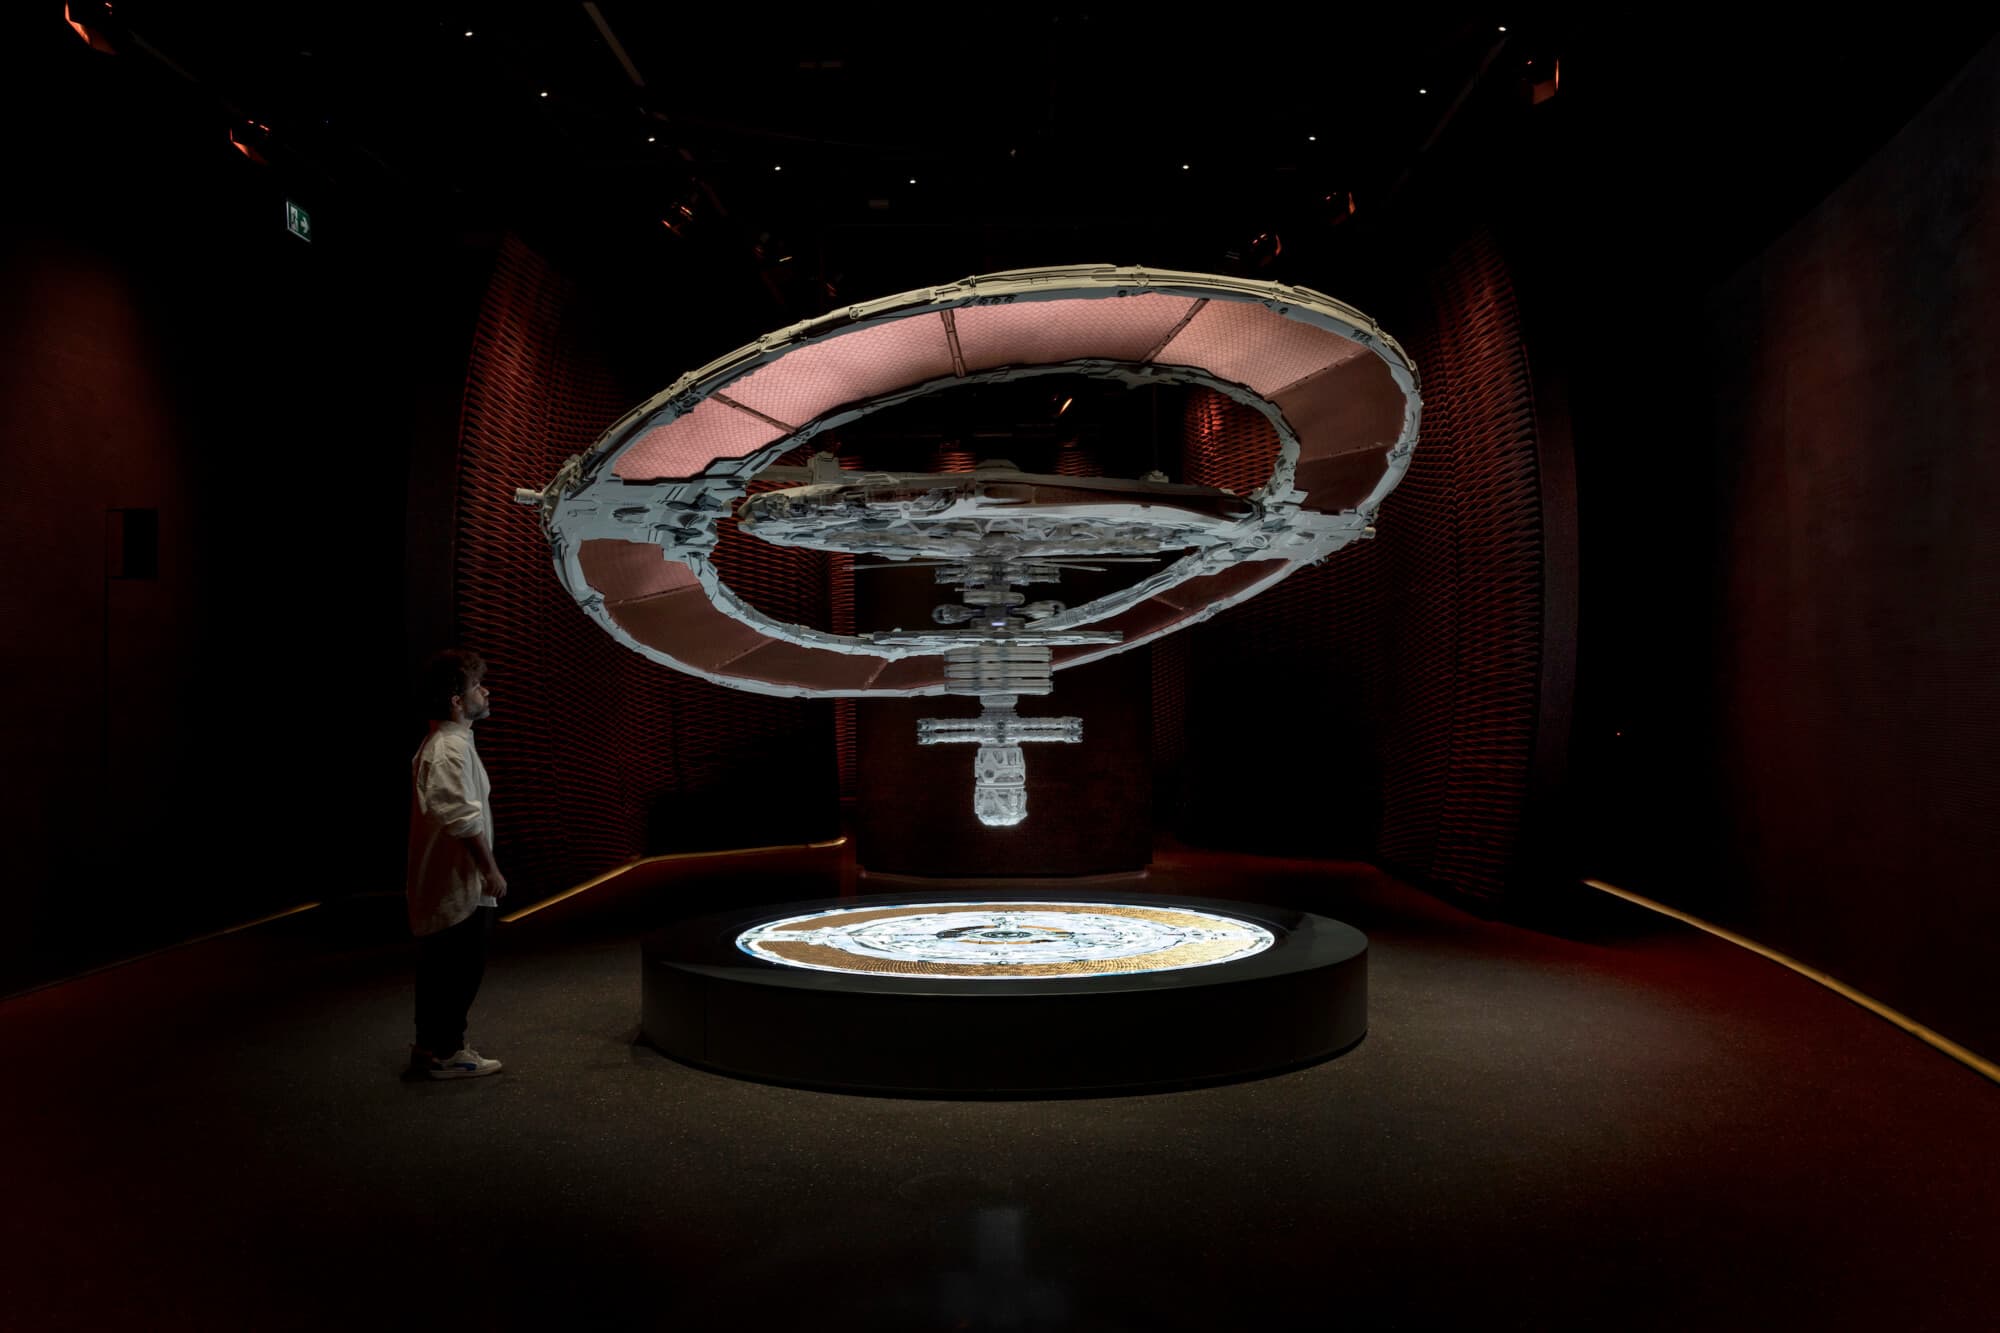
OSS Hope 4-meter physical space station model (Photography: Giovanni Emilio Galanello)
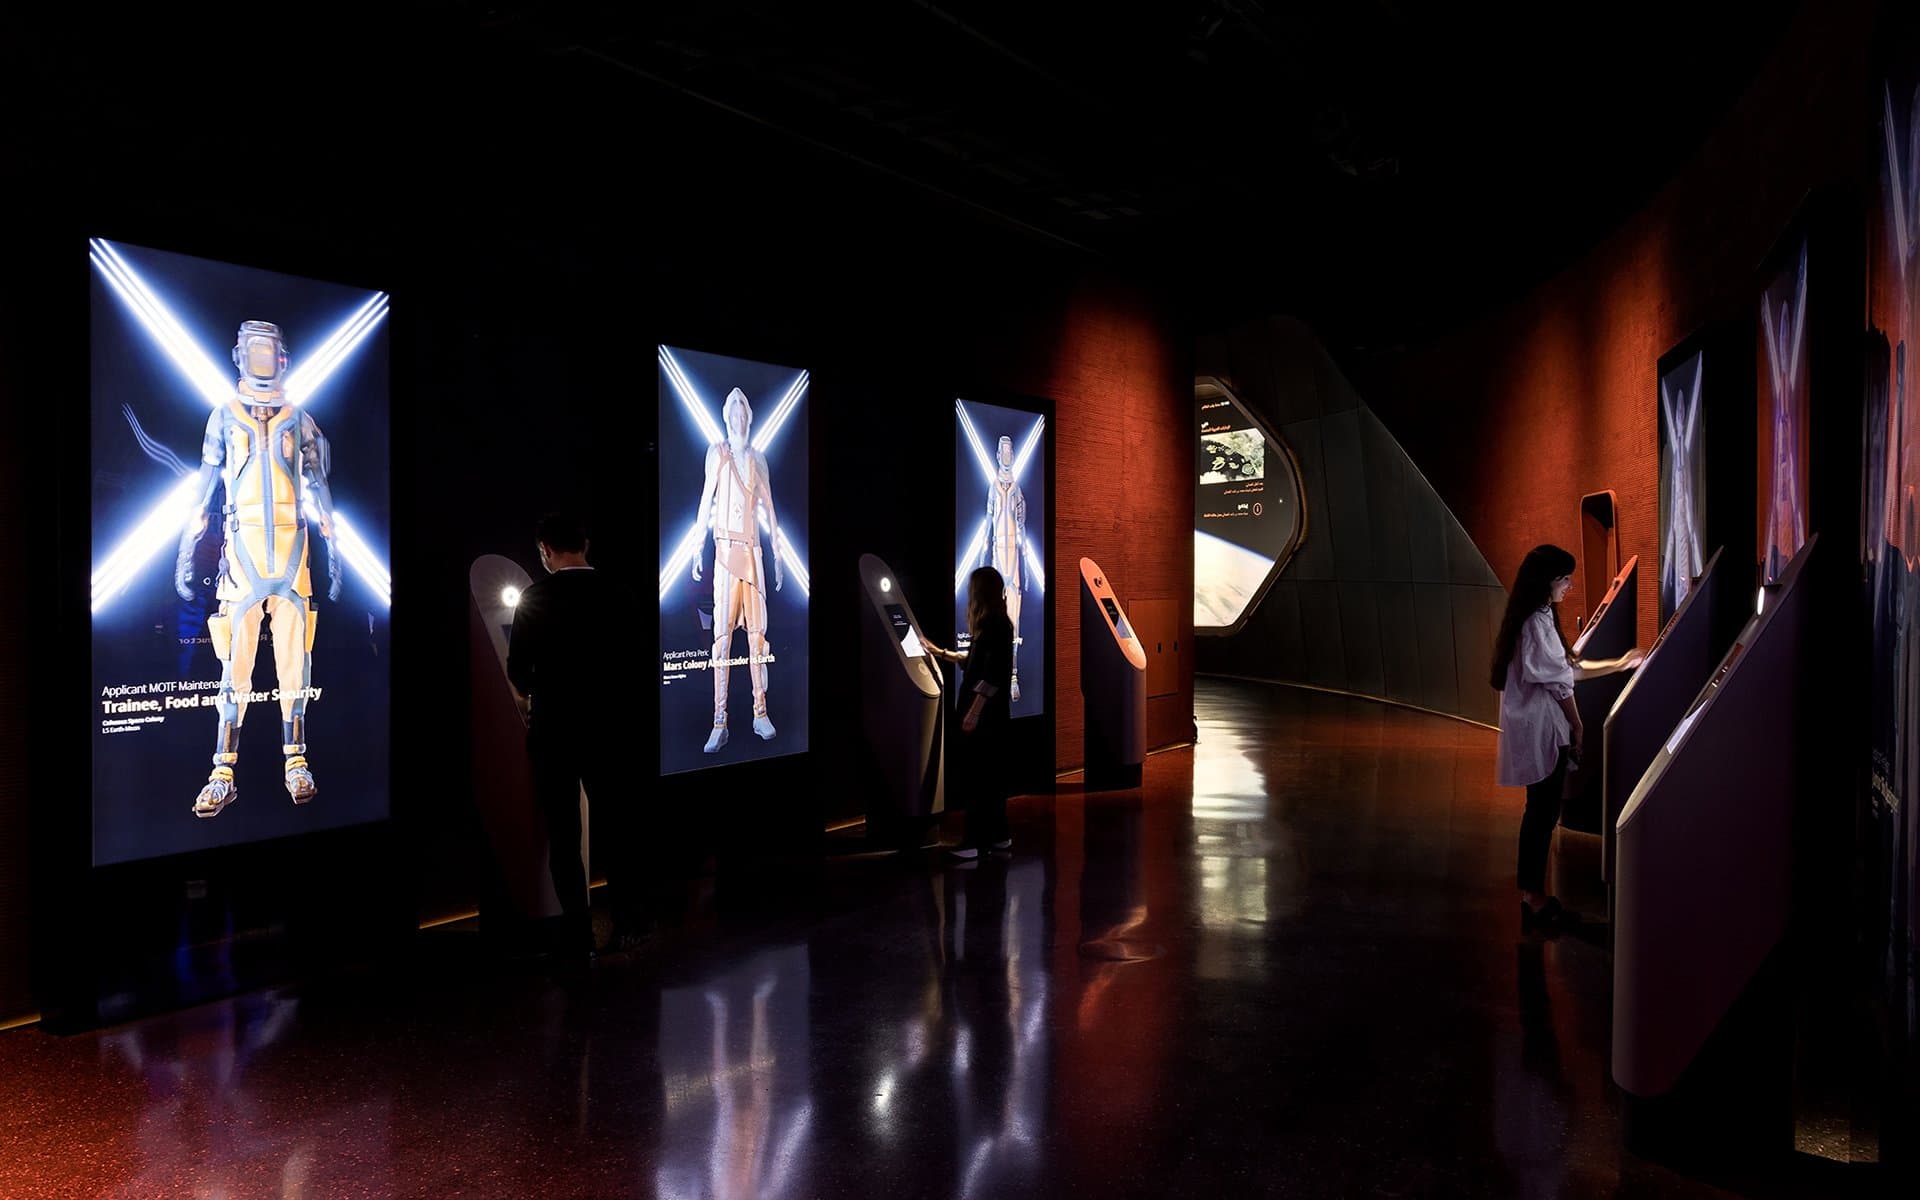
Mission Control and interplanetary communication interfaces (Photography: Giovanni Emilio Galanello)
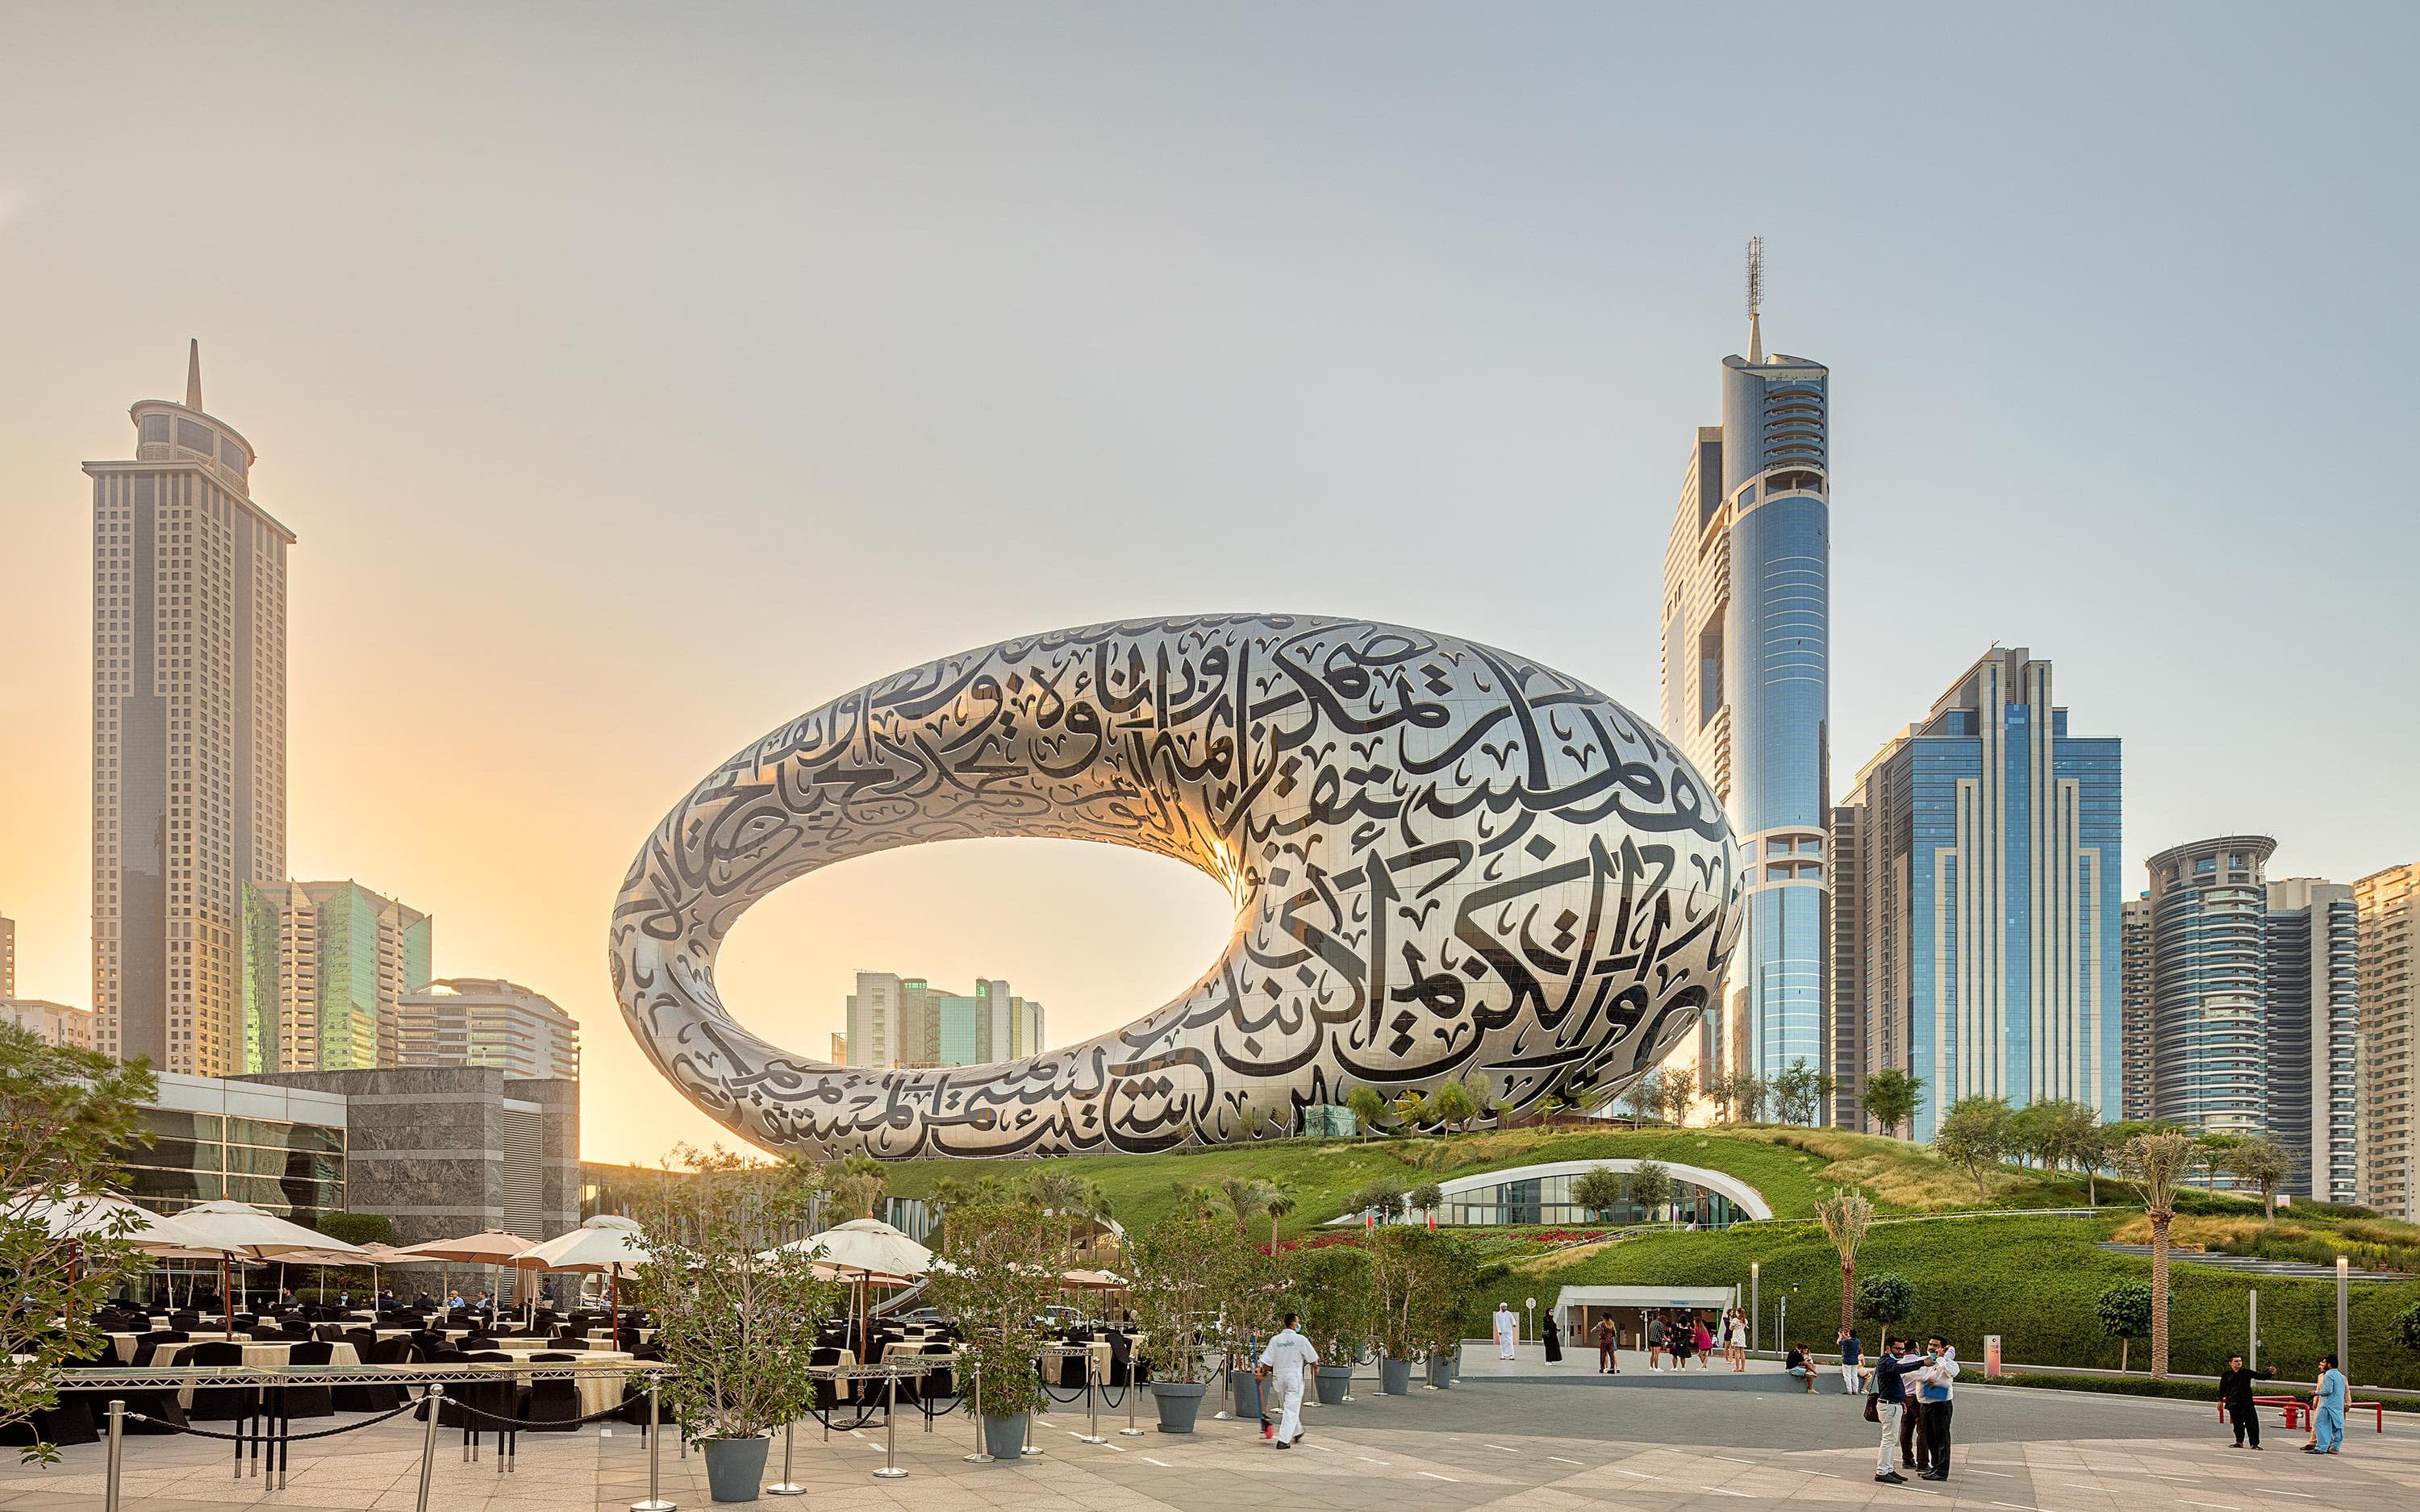
Museum of the Future exterior architecture (Photography: Daniel Stauch)